
ActiveNew Construction
MLS# CAR4357282 · 4 days on market
1008 Maxwell Court
Waxhaw, NC 28173 · Sage at Marvin
$3.47M$669/sqft
Beds6
Baths8
Sq Ft5,194
Lot0.76 ac
$/SqFt$669
DOM4
Architectural Narrative
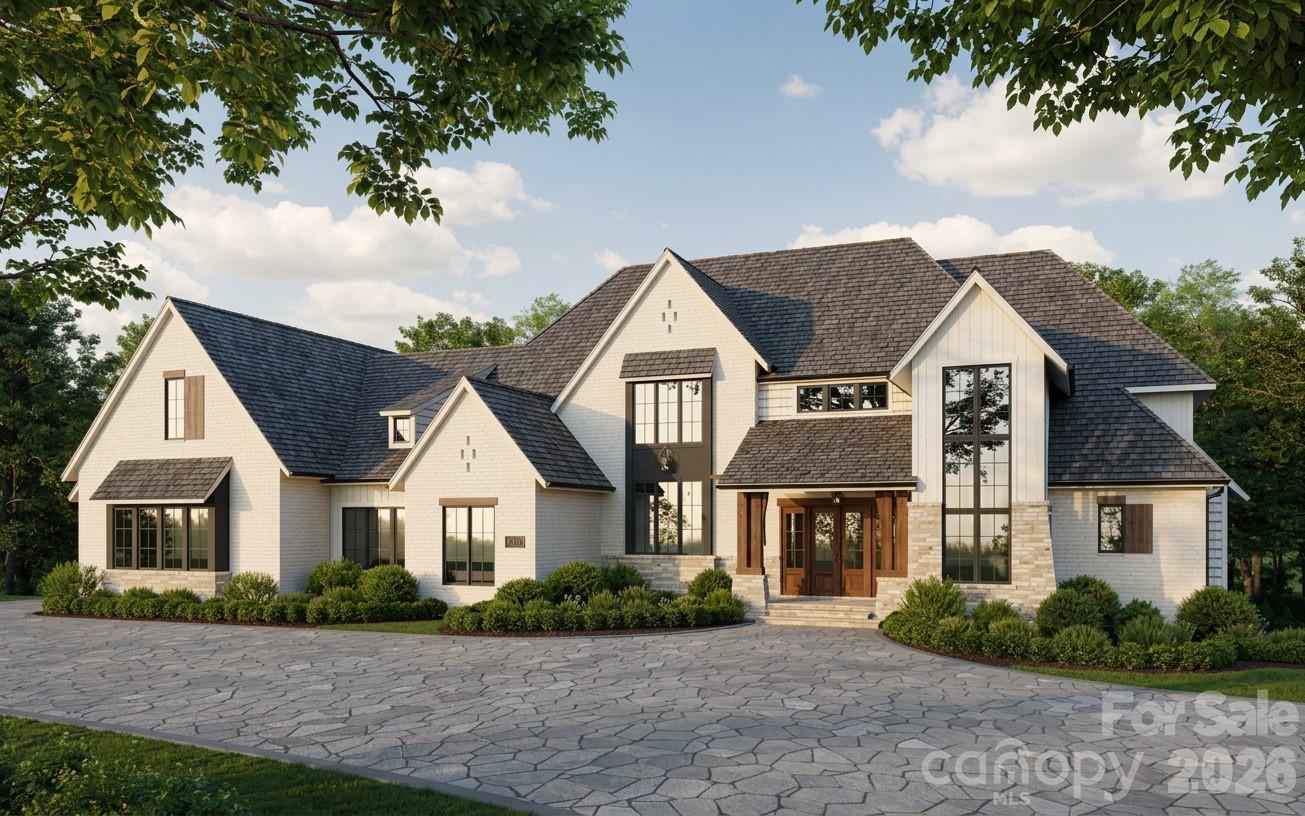
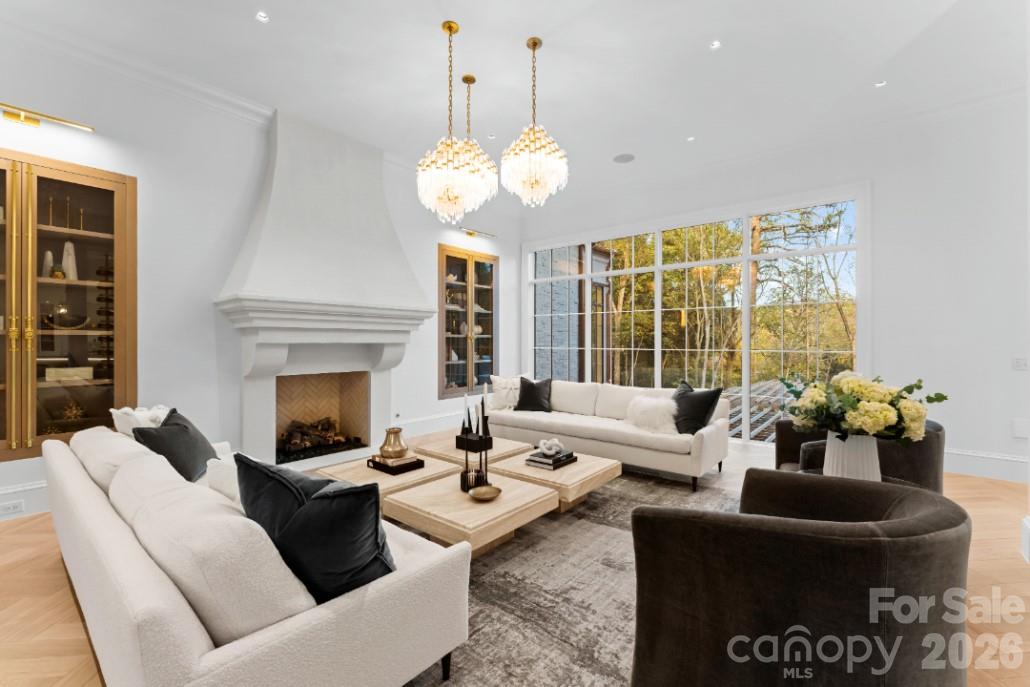
This to-be-built estate home by Peters Custom Homes is thoughtfully designed, a true masterclass in refined living. This luxury residence offers an effortless blend of elegance, comfort, and modern functionality. Thoughtfully arranged around an open-concept core, the home features a stunning gourmet kitchen with an expansive island, abundant prep space, and a dedicated scullery. The kitchen flows seamlessly into the dramatic great room and spacious dining area, creating a bright and inviting environment for gathering with family and friends. Walls of glass extend the living space outdoors to a generous screened porch and covered patio, ideal for year-round indoor-outdoor NC living. The serene primary suite is tucked into its own private wing, offering a peaceful escape complete with a spa-inspired bath and spacious walk-in closet. Also on the main level. a well-appointed guest bedroom ensures comfort for visitors, while a versatile hobby or craft room provides flexibility for a home office, studio, or creative workspace. Sage at Marvin is an exclusive gated enclave of just 23 estate homes, situated on .7 acre to 5 acre wooded homesites, with homes starting at $2M. Peters Custom Homes is known for exceptional craftsmanship and curated finishes with the most luxury materials. Enjoy a true concierge building experience with dedicated in-house design services guiding you through every step of creating your dream home. Top rated Marvin schools!
At a Glance
Bedrooms6
Full Baths6
Half Baths2
Property TypeSingle Family Residence
StyleEuropean
Year Built2026
LevelsTwo
Garage3 spaces
Community & Resources
Community
Sage at Marvin
Waxhaw, NC
County
Union
NC · 28173
High School
Marvin Ridge
Assigned district
Middle School
Marvin Ridge
Assigned district
Elementary
Marvin
Assigned district
Tax Assessed
$487K
County record
Property Facts
- Property Type
- Single Family Residence
- Year Built
- 2026
- Stories / Levels
- Two
- Living Area (SqFt)
- 5,194
- Above Grade SqFt
- 5,194
- Full Bathrooms
- 6
- Half Bathrooms
- 2
- Lot Size
- 0.76 acres
- Zoning
- Res
- Parcel #
- 06-237-005
- Tax Assessed Value
- $487K
- HOA
- $1K / Quarterly
Interior Features
Attic Walk InBuilt-in FeaturesDrop ZoneEntrance FoyerKitchen IslandOpen FloorplanPantryStorageWalk-In Closet(s)Walk-In Pantry
Appliances
DishwasherDisposalDouble OvenExhaust HoodMicrowaveRefrigeratorTankless Water Heater
Heating, Cooling & Utilities
- Heating
- Central
- Cooling
- Central Air
- Flooring
- Tile, Wood
- Fireplace
- Gas, Gas Log, Great Room
- Laundry
- Laundry Room, Main Level, Multiple Locations, Sink, Upper Level
- Water Source
- County Water
- Sewer
- County Sewer
Exterior & Parking
- Architectural Style
- European
- Construction
- Brick Full
- Foundation
- Basement
- Roof
- Architectural Shingle
- Garage
- 3 spaces
- Parking
- Driveway, Attached Garage, Garage Faces Side
- Patio / Porch
- Covered, Front Porch, Rear Porch
- Windows
- Insulated Window(s)
Community Amenities
Gated
Gallery
Listing courtesy of COMPASS · Gina Lorenzo · Listed 03/13/2026
Listings courtesy of Canopy MLS as distributed by MLS GRID. Information is deemed reliable but not guaranteed. IDX information is provided exclusively for consumers' personal, non-commercial use and may not be used for any purpose other than to identify prospective properties consumers may be interested in purchasing. Properties displayed may be listed or sold by various participants in the MLS. Data last updated recently. © 2026 MLS members. All rights reserved.
1008 Maxwell Court
Waxhaw, NC · $3.47M