
Active Under Contract
▶ Virtual Tour
MLS# CAR4360184 · 23 days on market
80 Richland Street
Asheville, NC 28806
$1.15M$374/sqft
Beds5
Baths5
Sq Ft3,075
Lot0.12 ac
$/SqFt$374
DOM23
Architectural Narrative
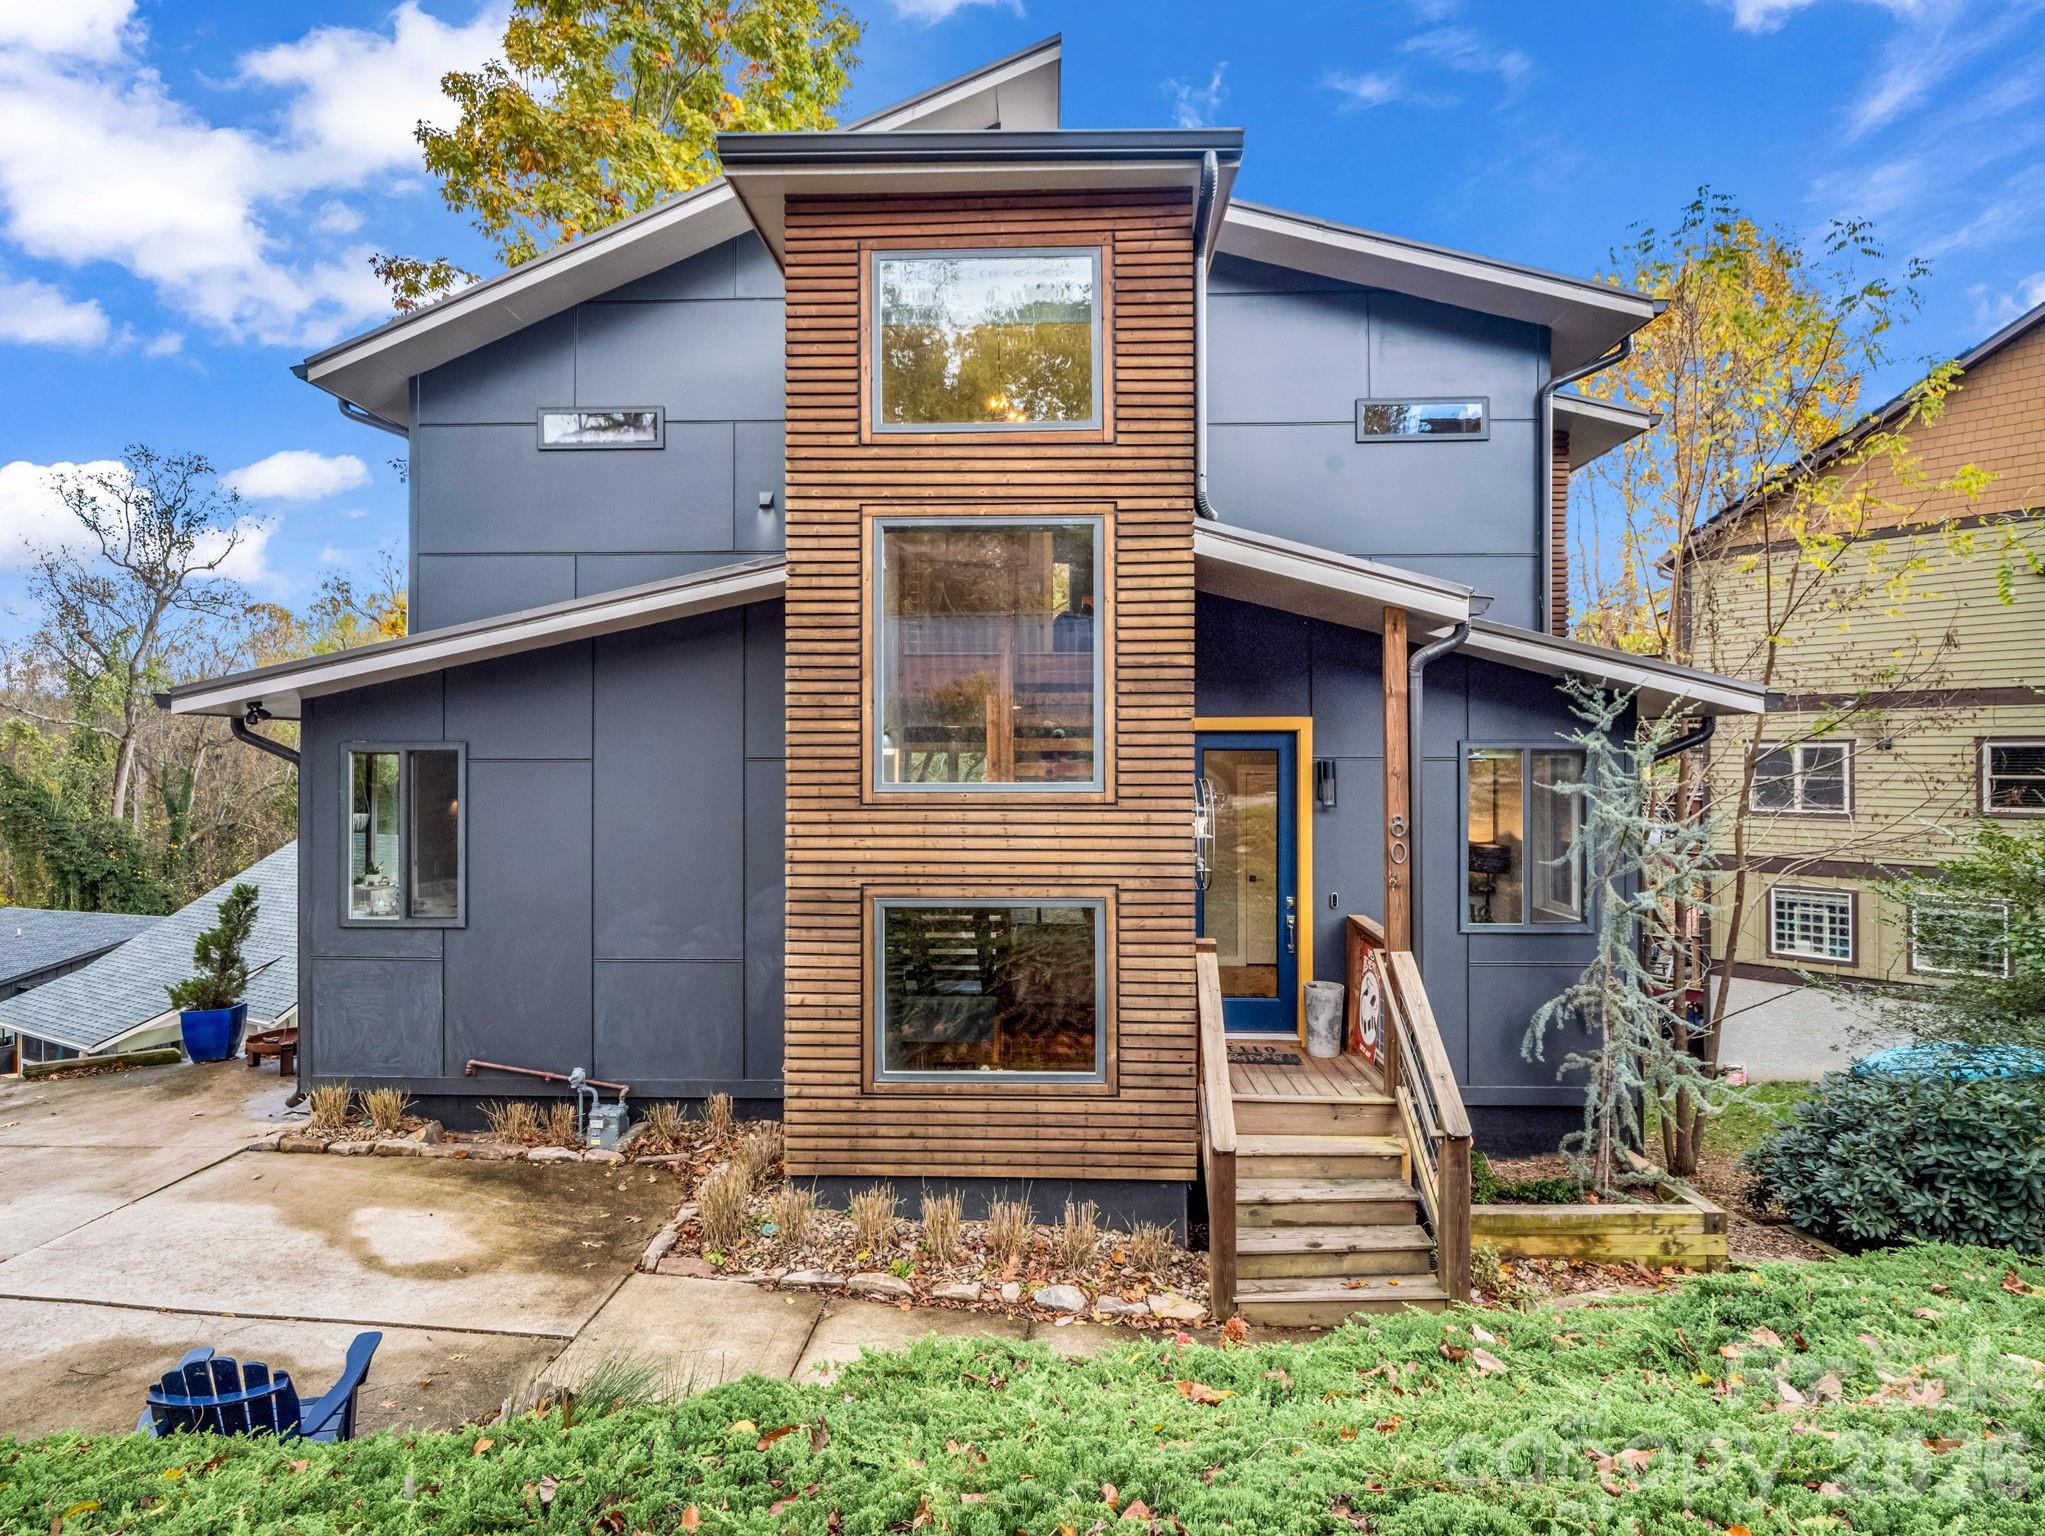
Incredible modern home in Asheville's River Arts District! Enjoy the best of Asheville living just a short walk to New Belgium Brewing! This is an ideal home for year-round living for buyers wanting minimal maintenance and yard upkeep. It's also perfect as a second/vacation home, as it has 3 primary suites (including one on the main level), making it just right for larger gatherings or extended family! The open floorplan and main level deck is perfect for entertaining or just enjoying a peaceful evening at home. From the living room, dining area, and decks, you can see the downtown Asheville skyline and the mountains beyond. The upper level has 2 massive primary suites with walk-in closets and beautiful bathrooms, as well as an office nook. The lower level has 2 more bedrooms, a bonus/TV room, full bath, and an unfinished space for storage (great for bikes, kayaks, and seasonal decor). The lower deck offers a second outdoor living area, and also has a hot tub! This quality built home has a Superior Wall precast concrete foundation, upgraded finishes throughout, and a location that can't be beat! Some furnishings negotiable.
At a Glance
Bedrooms5
Full Baths4
Half Baths1
Property TypeSingle Family Residence
StyleModern
Year Built2017
LevelsTwo
Community & Resources
County
Buncombe
NC · 28806
High School
Asheville
Assigned district
Middle School
Asheville
Assigned district
Tax Assessed
$1.02M
County record
$/SqFt
$374
Listed price basis
Property Facts
- Property Type
- Single Family Residence
- Year Built
- 2017
- Stories / Levels
- Two
- Living Area (SqFt)
- 3,075
- Above Grade SqFt
- 2,278
- Below Grade SqFt
- 797
- Full Bathrooms
- 4
- Half Bathrooms
- 1
- Lot Size
- 0.12 acres
- Zoning
- RM8
- Parcel #
- 9638-77-1405-00000
- Tax Assessed Value
- $1.02M
Interior Features
Breakfast BarBuilt-in FeaturesKitchen IslandOpen FloorplanWalk-In Closet(s)
Appliances
Convection OvenDishwasherDisposalGas RangeRefrigeratorTankless Water Heater
Heating, Cooling & Utilities
- Heating
- Natural Gas, Zoned
- Cooling
- Central Air, Zoned
- Flooring
- Carpet, Cork, Tile, Wood
- Laundry
- Laundry Room, Upper Level
- Water Source
- City
- Sewer
- Public Sewer
- Utilities
- Cable Connected, Natural Gas
Exterior & Parking
- Architectural Style
- Modern
- Construction
- Hardboard Siding
- Foundation
- Basement
- Roof
- Metal
- Parking
- Driveway
- Patio / Porch
- Deck
- Windows
- Window Treatments
- Exterior Features
- Above Ground Hot Tub / Spa
Lot Features
Views
View
CityLong RangeMountain(s)Year Round
Gallery
Listing courtesy of Howard Hanna Beverly-Hanks Freestone Properties · Scott Russell · Listed 03/24/2026
Listings courtesy of Canopy MLS as distributed by MLS GRID. Information is deemed reliable but not guaranteed. IDX information is provided exclusively for consumers' personal, non-commercial use and may not be used for any purpose other than to identify prospective properties consumers may be interested in purchasing. Properties displayed may be listed or sold by various participants in the MLS. Data last updated recently. © 2026 MLS members. All rights reserved.
80 Richland Street
Asheville, NC · $1.15M