
PendingNew Construction
▶ Virtual Tour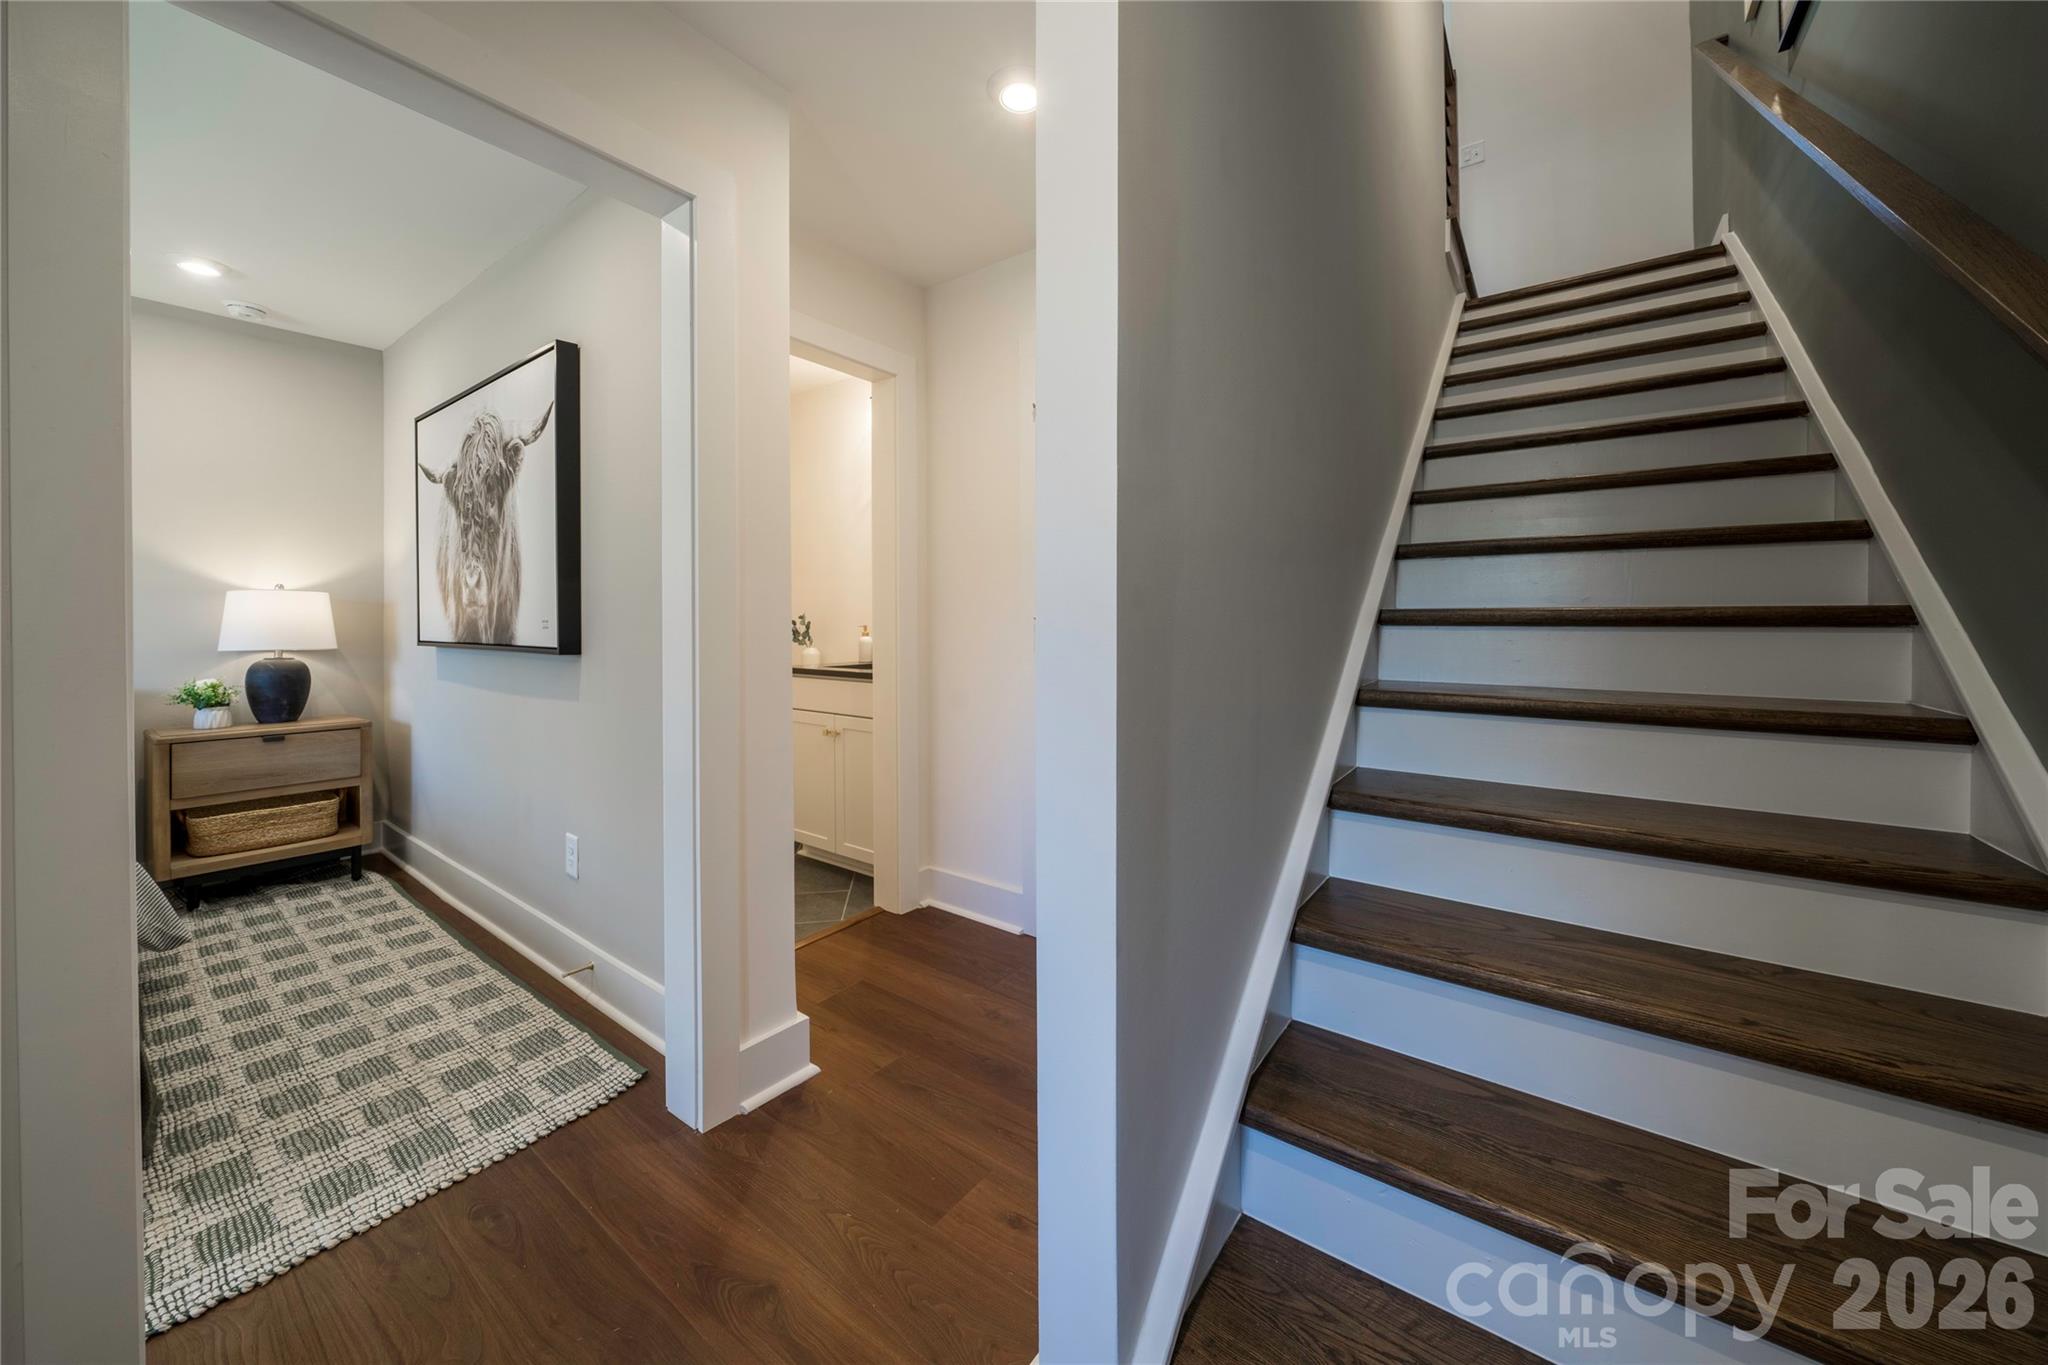
MLS# CAR4361747 · 24 days on market
4016 Cue Court
Charlotte, NC 28205 · Context at Oakhurst
$393K$234/sqft
Beds3
Baths4
Sq Ft1,683
Lot0.02 ac
$/SqFt$234
DOM24
Architectural Narrative
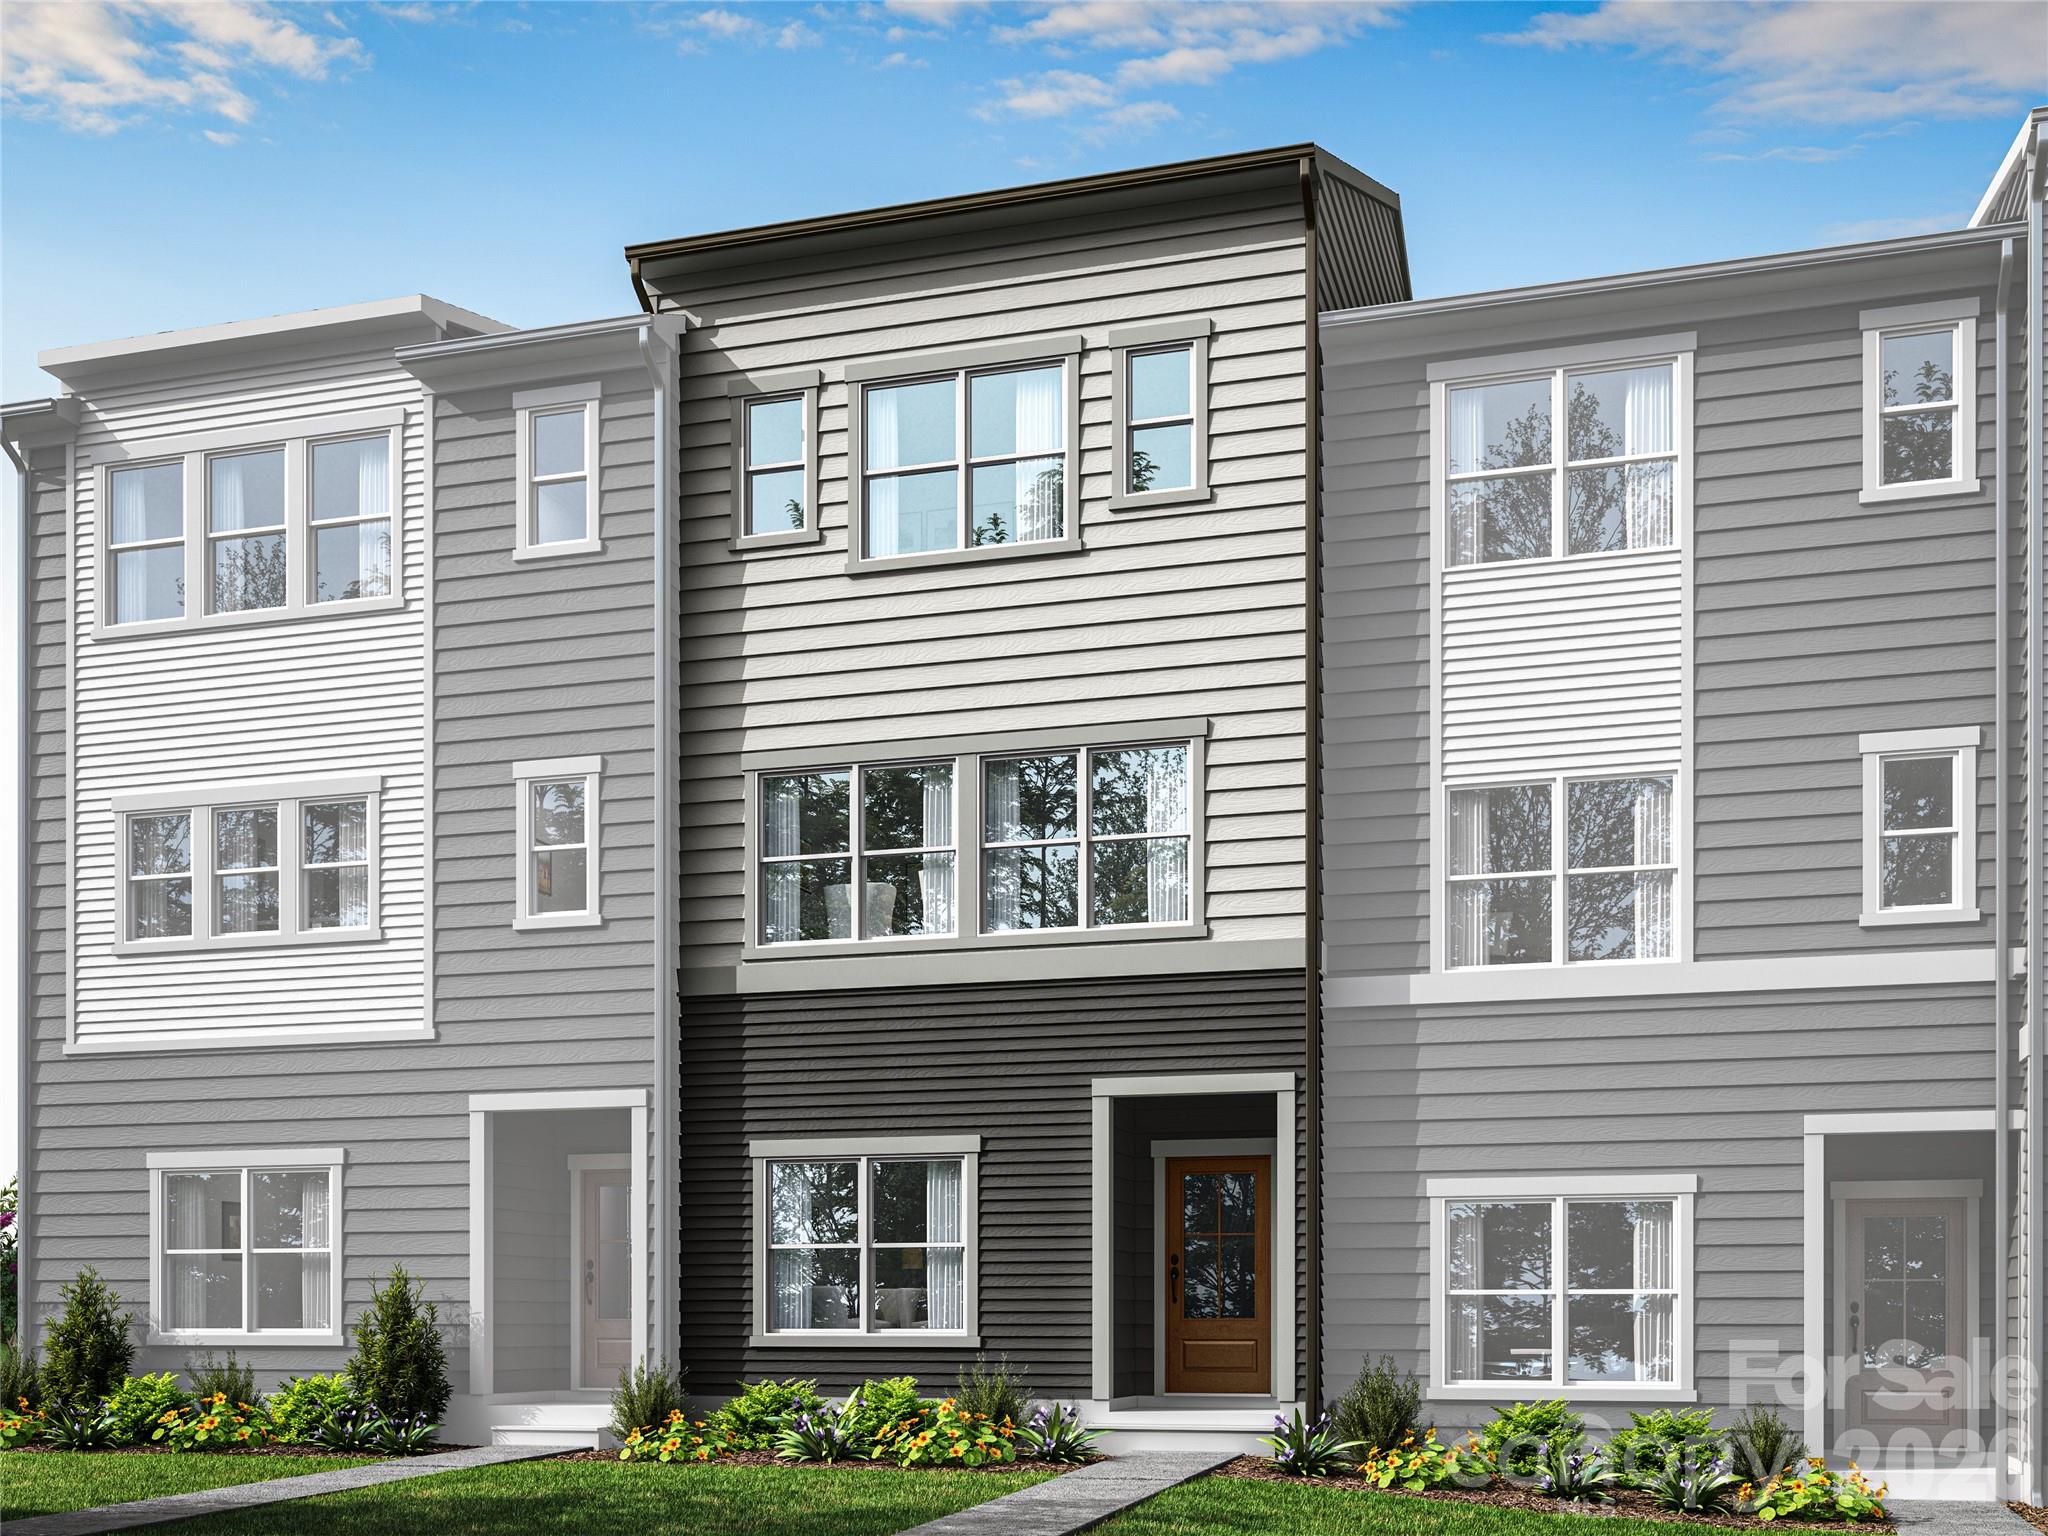
4016 Cue Ct showcases the Rockwell plan at Context at Oakhurst, a thoughtfully designed home that blends modern comfort with flexible living. A private third bedroom with a full bath on the first floor offers the ideal setup for guests, a home office, or additional privacy, while the second-floor outdoor living space creates a seamless extension for relaxing or entertaining. The layout is designed to support both everyday ease and elevated living, with intentional spaces throughout. Located just minutes from Uptown Charlotte and the vibrant neighborhoods of Plaza Midwood, Cotswold, Wendover, and Elizabeth, the community places you at the center of dining, culture, and convenience. Residents enjoy a walkable setting along with shared spaces like a community firepit, perfect for gathering and unwinding. With Designability at the core of the experience, you’ll have the opportunity to personalize your finishes alongside an expert design team, visit the award-winning design studio, and track your home’s progress through a dedicated app as your vision comes to life. This home has an anticipated move-in date of November 2026
At a Glance
Bedrooms3
Full Baths3
Half Baths1
Property TypeTownhouse
Year Built2026
LevelsThree
Garage2 spaces
Community & Resources
Community
Context at Oakhurst
Charlotte, NC
County
Mecklenburg
NC · 28205
High School
Garinger
Assigned district
Middle School
Eastway
Assigned district
Elementary
Oakhurst Steam Academy
Assigned district
Tax Assessed
$393K
County record
Property Facts
- Property Type
- Townhouse
- Year Built
- 2026
- Stories / Levels
- Three
- Living Area (SqFt)
- 1,683
- Above Grade SqFt
- 1,683
- Full Bathrooms
- 3
- Half Bathrooms
- 1
- Lot Size
- 0.02 acres
- Zoning
- UR2CD
- Parcel #
- 15906519
- Tax Assessed Value
- $393K
- HOA
- $0K / Monthly
Interior Features
Attic Stairs PulldownCable PrewireKitchen IslandOpen FloorplanPantryStorageWalk-In Closet(s)
Appliances
DishwasherDisposalElectric RangeElectric Water HeaterMicrowaveOven
Heating, Cooling & Utilities
- Heating
- Electric, Forced Air
- Cooling
- Central Air
- Flooring
- Carpet, Tile, Vinyl
- Laundry
- Electric Dryer Hookup, Upper Level
- Water Source
- City, Public
- Sewer
- Public Sewer
- Utilities
- Underground Power Lines
Exterior & Parking
- Construction
- Fiber Cement
- Foundation
- Slab
- Roof
- Architectural Shingle
- Garage
- 2 spaces
- Parking
- Attached Garage, Garage Faces Rear, On Street
- Patio / Porch
- Balcony, Front Porch
- Windows
- Insulated Window(s)
- Exterior Features
- Lawn Maintenance
Community Amenities
Picnic AreaRecreation AreaSidewalksStreet LightsWalking Trails
Gallery
Listing courtesy of TRI Pointe Homes INC · Jamie Warner · Listed 03/25/2026
Listings courtesy of Canopy MLS as distributed by MLS GRID. Information is deemed reliable but not guaranteed. IDX information is provided exclusively for consumers' personal, non-commercial use and may not be used for any purpose other than to identify prospective properties consumers may be interested in purchasing. Properties displayed may be listed or sold by various participants in the MLS. Data last updated recently. © 2026 MLS members. All rights reserved.
4016 Cue Court
Charlotte, NC · $393K