
ActiveNew Construction

MLS# CAR4393261 · 56 days on market
1757 Autumn Country Lane
High Shoals, NC 28077 · Autumn Ridge
$280K$180/sqft
Beds3
Baths3
Sq Ft1,557
Lot0.14 ac
$/SqFt$180
DOM56
Architectural Narrative
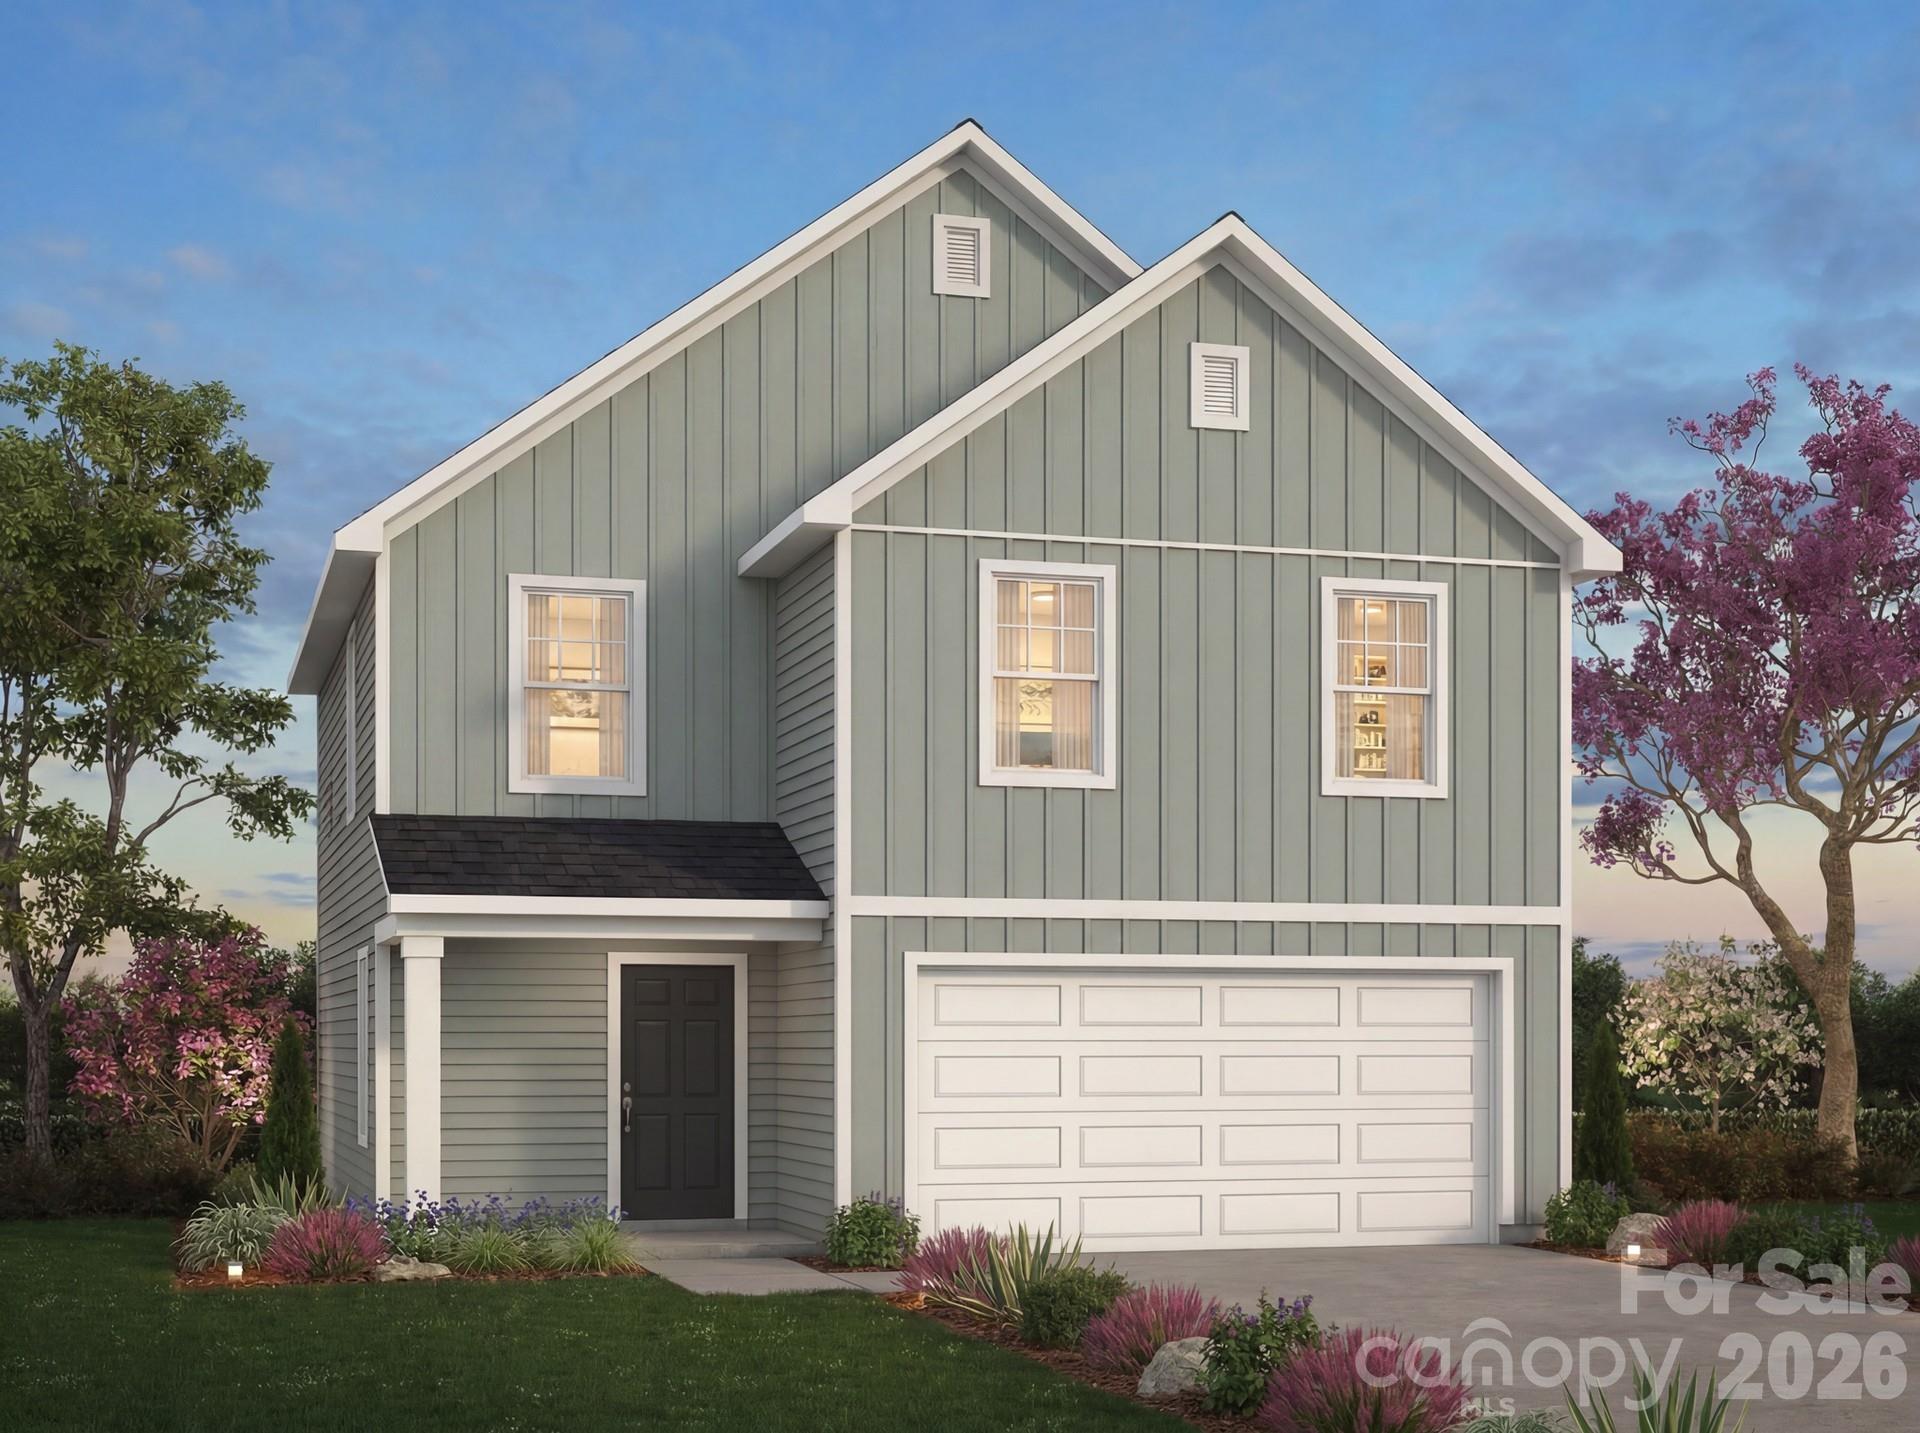
Introducing The Amelia | Spaces Collection | Proposed Construction Every home tells a story—and with Spaces, yours begins sooner. Introducing The Amelia, a new proposed home in our Spaces Collection, designed to make building a new home simpler, faster, and more approachable. Spaces combines thoughtfully curated floorplans with professionally selected interior and exterior packages, giving you a streamlined experience, lower pricing, and a faster path to move-in. The Amelia offers approximately 1,559 square feet, 3 Bedrooms, and 2.5 Bathrooms with a layout designed to maximize everyday living. The First Floor features a welcoming Foyer, spacious Great Room, open Kitchen with Pantry, and convenient 2-Car Garage. Upstairs, enjoy a private Primary Suite, two secondary Bedrooms, full Bathroom, dedicated Laundry Area, and a versatile Loft offering additional flexibility. Choose from four curated design packages, each featuring coordinated cabinetry, countertops, flooring, finishes, lighting, and exterior selections assembled by our design team. With selections finalized at contract, Spaces creates a refreshingly straightforward experience while reducing build timelines by approximately one month. Personalize your home with available structural options—including choices such as a 3-Car Garage and dual-bowl vanity—and enjoy a home designed around the way you live.
At a Glance
Bedrooms3
Full Baths2
Half Baths1
Property TypeSingle Family Residence
StyleOther
Year Built2026
LevelsTwo
Garage2 spaces
Community & Resources
Community
Autumn Ridge
High Shoals, NC
County
Gaston
NC · 28077
High School
North Gaston
Assigned district
Elementary
Costner
Assigned district
Tax Assessed
$32K
County record
$/SqFt
$180
Listed price basis
Property Facts
- Property Type
- Single Family Residence
- Year Built
- 2026
- Stories / Levels
- Two
- Living Area (SqFt)
- 1,557
- Above Grade SqFt
- 1,557
- Full Bathrooms
- 2
- Half Bathrooms
- 1
- Lot Size
- 0.14 acres
- Zoning
- RES
- Parcel #
- 316833
- Tax Assessed Value
- $32K
- HOA
- $1K / Annually
Interior Features
Entrance FoyerKitchen IslandOpen FloorplanWalk-In Closet(s)
Appliances
DishwasherElectric RangeMicrowave
Heating, Cooling & Utilities
- Heating
- Electric, Heat Pump
- Cooling
- Central Air
- Flooring
- Carpet, Vinyl
- Laundry
- Electric Dryer Hookup, Laundry Room, Upper Level, Washer Hookup
- Water Source
- City
- Sewer
- Public Sewer
Exterior & Parking
- Architectural Style
- Other
- Construction
- Vinyl
- Foundation
- Slab
- Roof
- Fiberglass
- Garage
- 2 spaces
- Parking
- Driveway, Attached Garage, Garage Door Opener, Garage Faces Front
- Patio / Porch
- Front Porch
- Windows
- Insulated Window(s)
Lot Features
Cul-De-SacWooded
Community Amenities
Playground
Gallery
Listing courtesy of TLS Realty LLC · Kaylee Wilson · Listed 06/13/2026
Listings courtesy of Canopy MLS as distributed by MLS GRID. Information is deemed reliable but not guaranteed. IDX information is provided exclusively for consumers' personal, non-commercial use and may not be used for any purpose other than to identify prospective properties consumers may be interested in purchasing. Properties displayed may be listed or sold by various participants in the MLS. Data last updated recently. © 2026 MLS members. All rights reserved.
1757 Autumn Country Lane
High Shoals, NC · $280K