

ActivePrice ↓ $11K
MLS# CAR4393781 · 44 days on market
11126 Glasden Road
Charlotte, NC 28278 · Parkside Crossing
$599K$194/sqft↓ $11K
Originally listed at $610K
Beds5
Baths3
Sq Ft3,089
Lot0.21 ac
$/SqFt$194
DOM44
Architectural Narrative
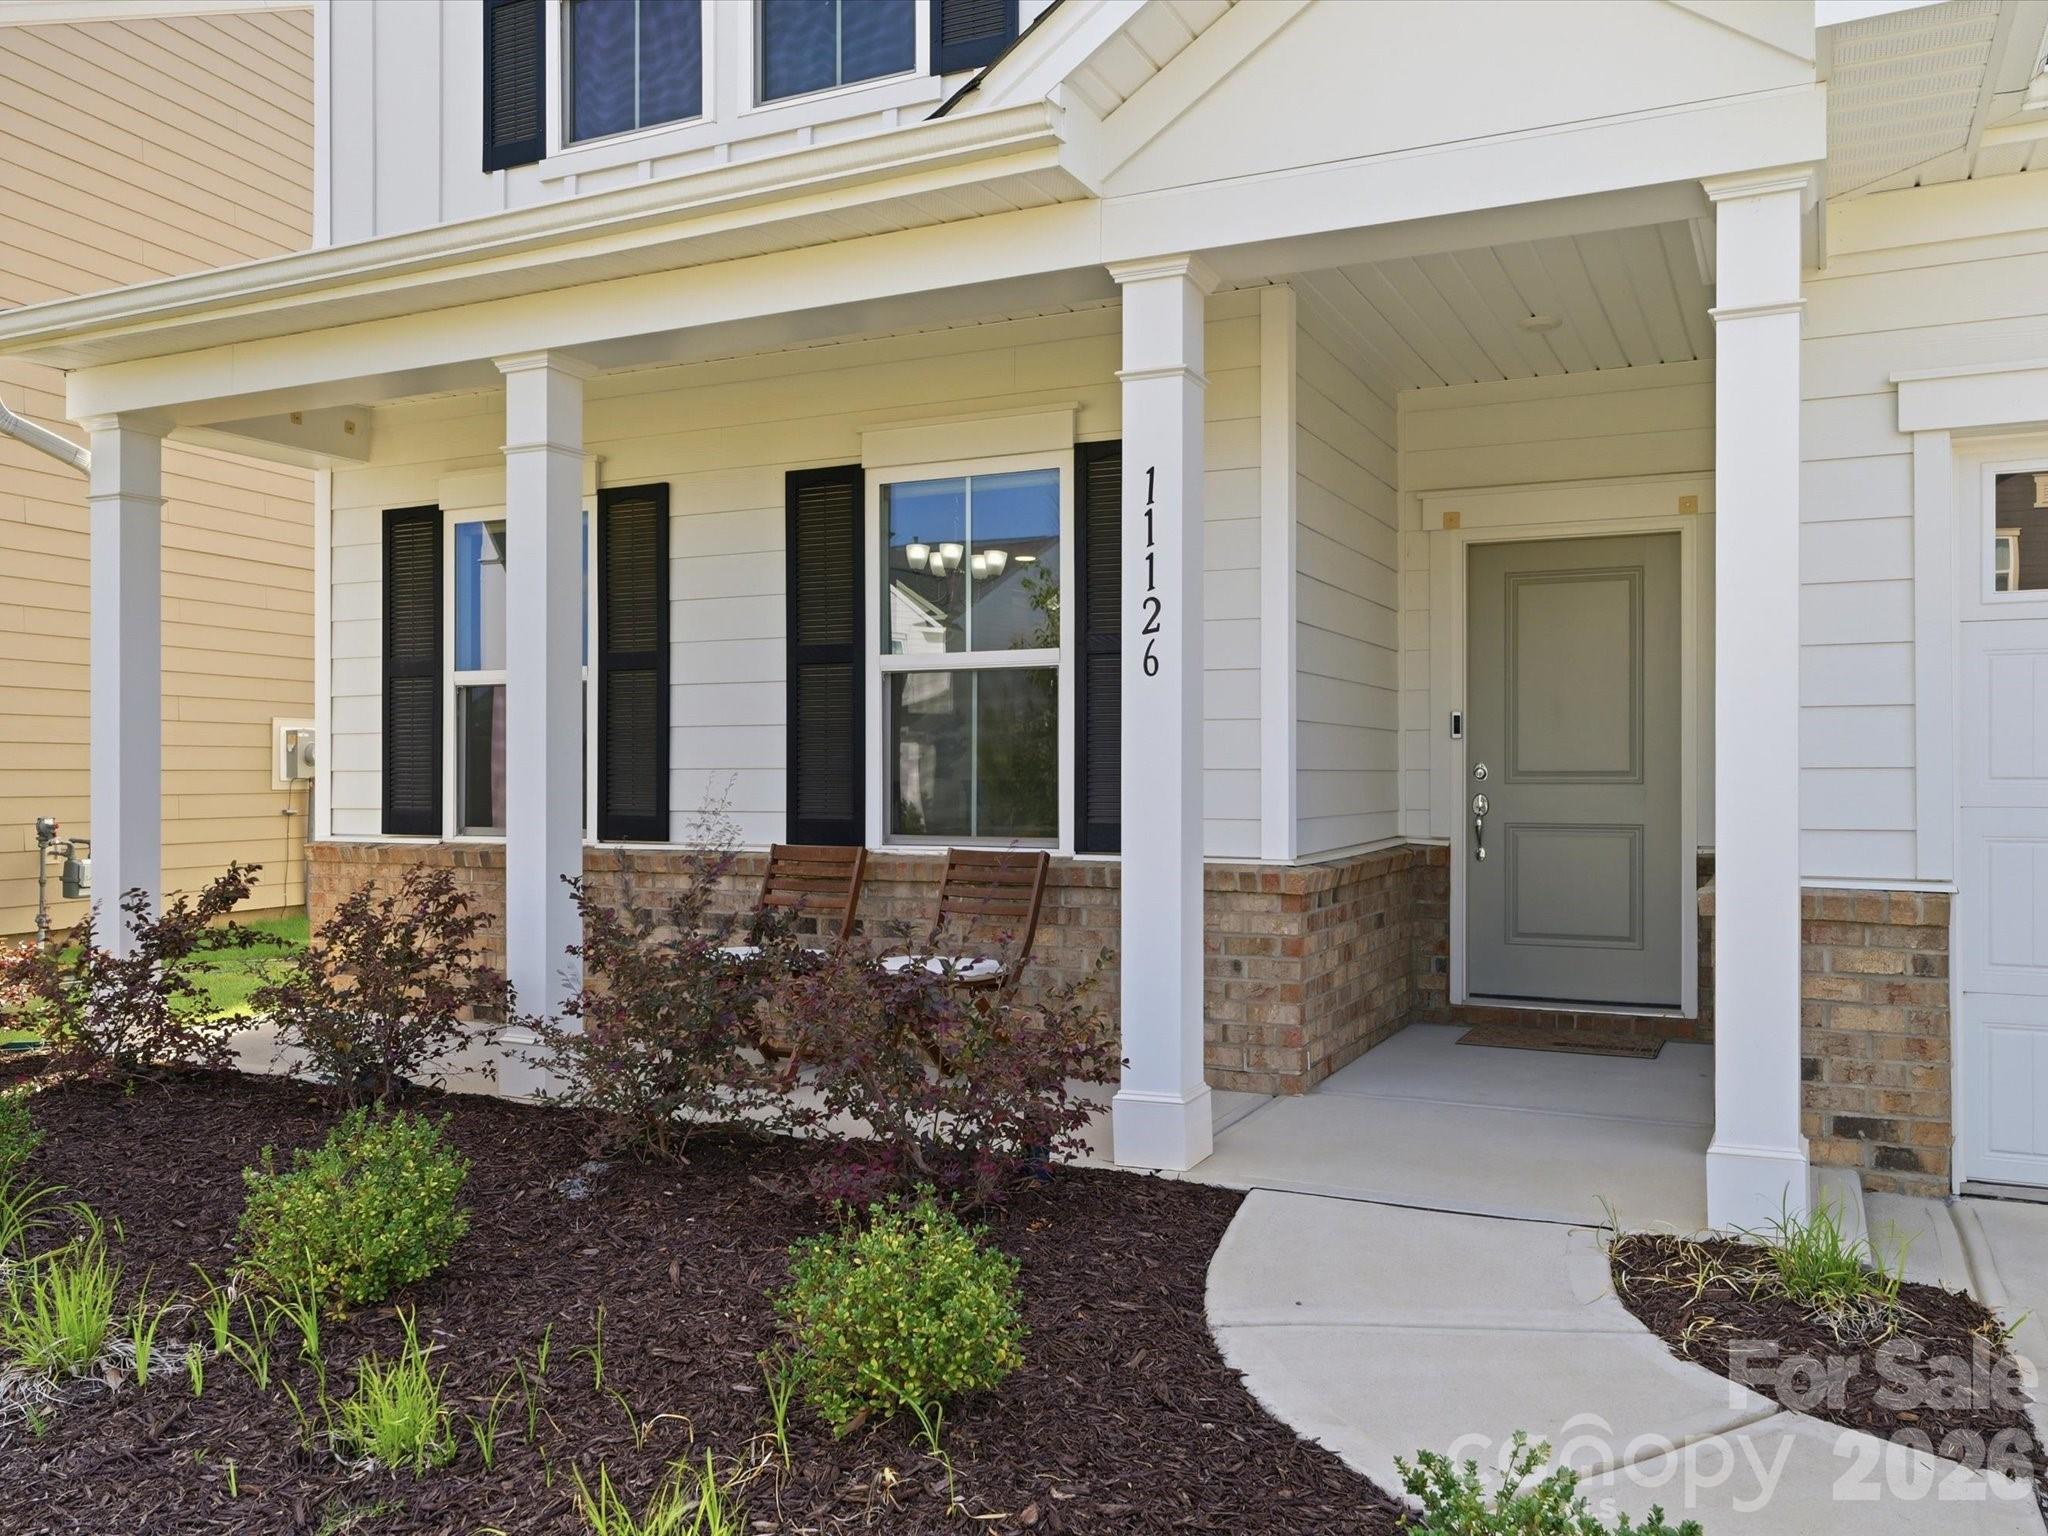
Like-new construction and move-in ready! Meticulously maintained and beautifully designed, this home offers the perfect combination of modern style, functionality, and comfort. The open-concept floor plan creates a seamless flow between the spacious living, dining, and kitchen areas, making it ideal for both everyday living and entertaining.
The heart of the home is the stunning kitchen featuring an oversized center island, abundant cabinetry, and plenty of workspace for cooking and gathering. A main-level bedroom and full bathroom provide flexibility for guests, a home office, or multigenerational living.
Upstairs, you'll find a spacious primary suite complete with an oversized walk-in closet and a private en-suite bath. The second level also features a versatile loft, convenient laundry room, and three additional bedrooms, offering plenty of space for family and guests.
Situated on a flat lot, this home provides usable outdoor space and excellent curb appeal. With its thoughtful layout, like-new condition, and desirable features throughout, this home is truly ready for its next owner to move right in and enjoy. Don't miss the opportunity to make 11126 Glasden Road your new home!
At a Glance
Bedrooms5
Full Baths3
Half Baths0
Property TypeSingle Family Residence
Year Built2024
LevelsTwo
Garage2 spaces
Community & Resources
Community
Parkside Crossing
Charlotte, NC
County
Mecklenburg
NC · 28278
Tax Assessed
$548K
County record
$/SqFt
$194
Listed price basis
HOA
$0K
Quarterly
Property Facts
- Property Type
- Single Family Residence
- Year Built
- 2024
- Stories / Levels
- Two
- Living Area (SqFt)
- 3,089
- Above Grade SqFt
- 3,089
- Full Bathrooms
- 3
- Lot Size
- 0.21 acres
- Zoning
- MX-3
- Parcel #
- 199-072-49
- Tax Assessed Value
- $548K
- HOA
- $0K / Quarterly
Interior Features
Attic Stairs PulldownEntrance FoyerKitchen IslandOpen FloorplanPantryWalk-In Closet(s)Walk-In Pantry
Appliances
DishwasherDisposalExhaust FanGas RangeMicrowave
Heating, Cooling & Utilities
- Heating
- Central, Forced Air, Natural Gas
- Cooling
- Ceiling Fan(s), Central Air
- Flooring
- Carpet, Tile, Vinyl
- Laundry
- Laundry Room, Upper Level
- Water Source
- City
- Sewer
- Public Sewer
Exterior & Parking
- Construction
- Fiber Cement, Stone Veneer
- Foundation
- Slab
- Roof
- Architectural Shingle
- Garage
- 2 spaces
- Parking
- Driveway, Attached Garage, Garage Door Opener, Garage Faces Front
- Patio / Porch
- Front Porch
Lot Features
Level
Community Amenities
CabanaDog ParkOutdoor PoolPlaygroundSidewalks
Gallery
Listing courtesy of Keller Williams Ballantyne Area · Melissa O'Brien · Listed 06/18/2026
Listings courtesy of Canopy MLS as distributed by MLS GRID. Information is deemed reliable but not guaranteed. IDX information is provided exclusively for consumers' personal, non-commercial use and may not be used for any purpose other than to identify prospective properties consumers may be interested in purchasing. Properties displayed may be listed or sold by various participants in the MLS. Data last updated recently. © 2026 MLS members. All rights reserved.
11126 Glasden Road
Charlotte, NC · $599K