
Active
▶ Virtual Tour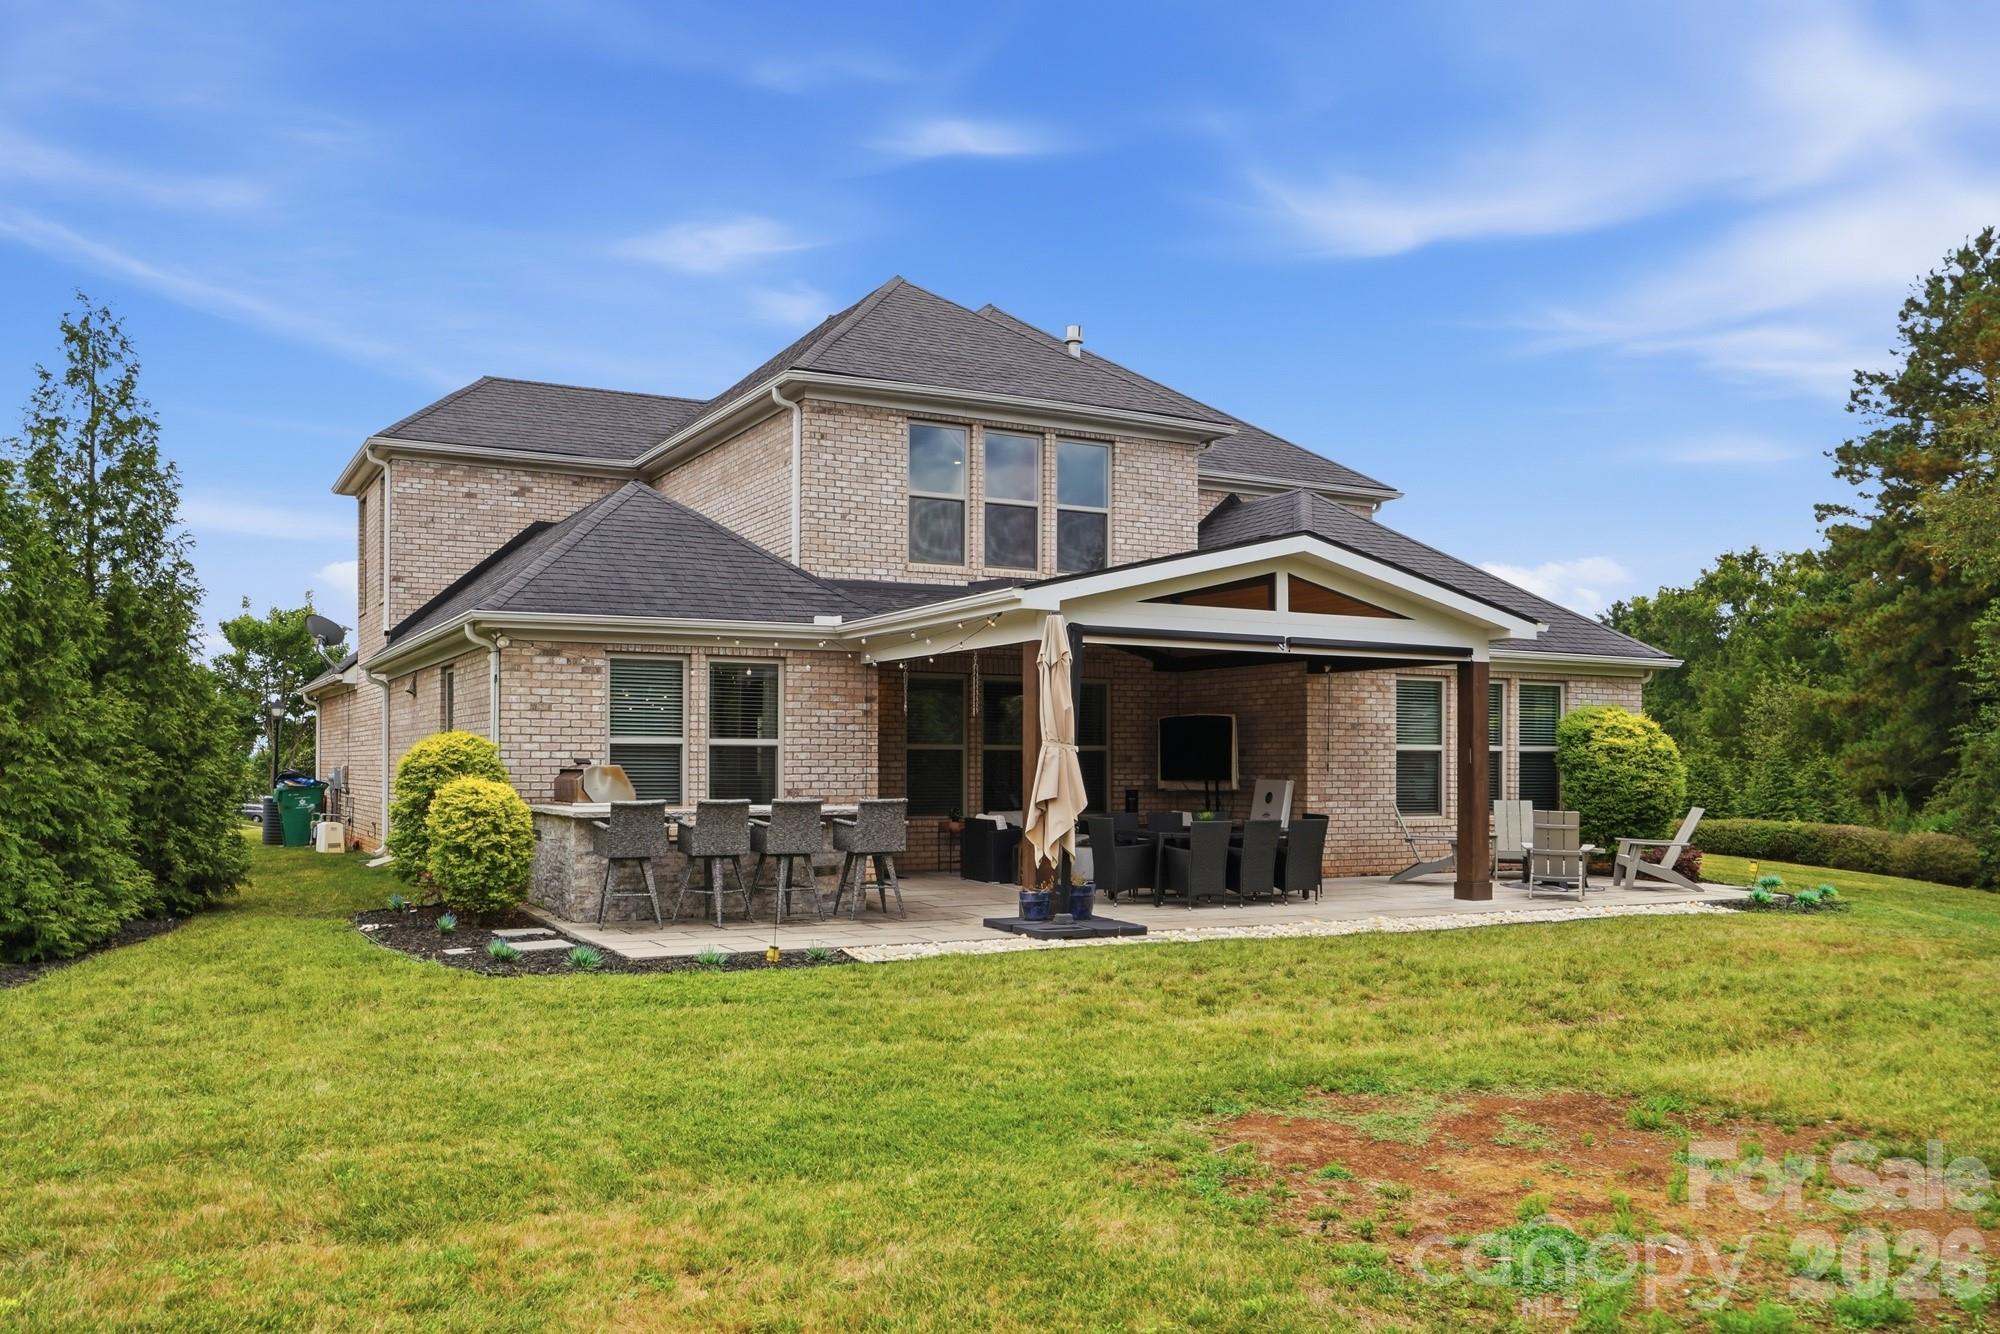
MLS# CAR4396645 · 19 days on market
7437 Basie Park Court
Charlotte, NC 28277 · Olde Blakeney
$1.15M$311/sqft
Beds5
Baths4
Sq Ft3,694
Lot0.39 ac
$/SqFt$311
DOM19
Architectural Narrative
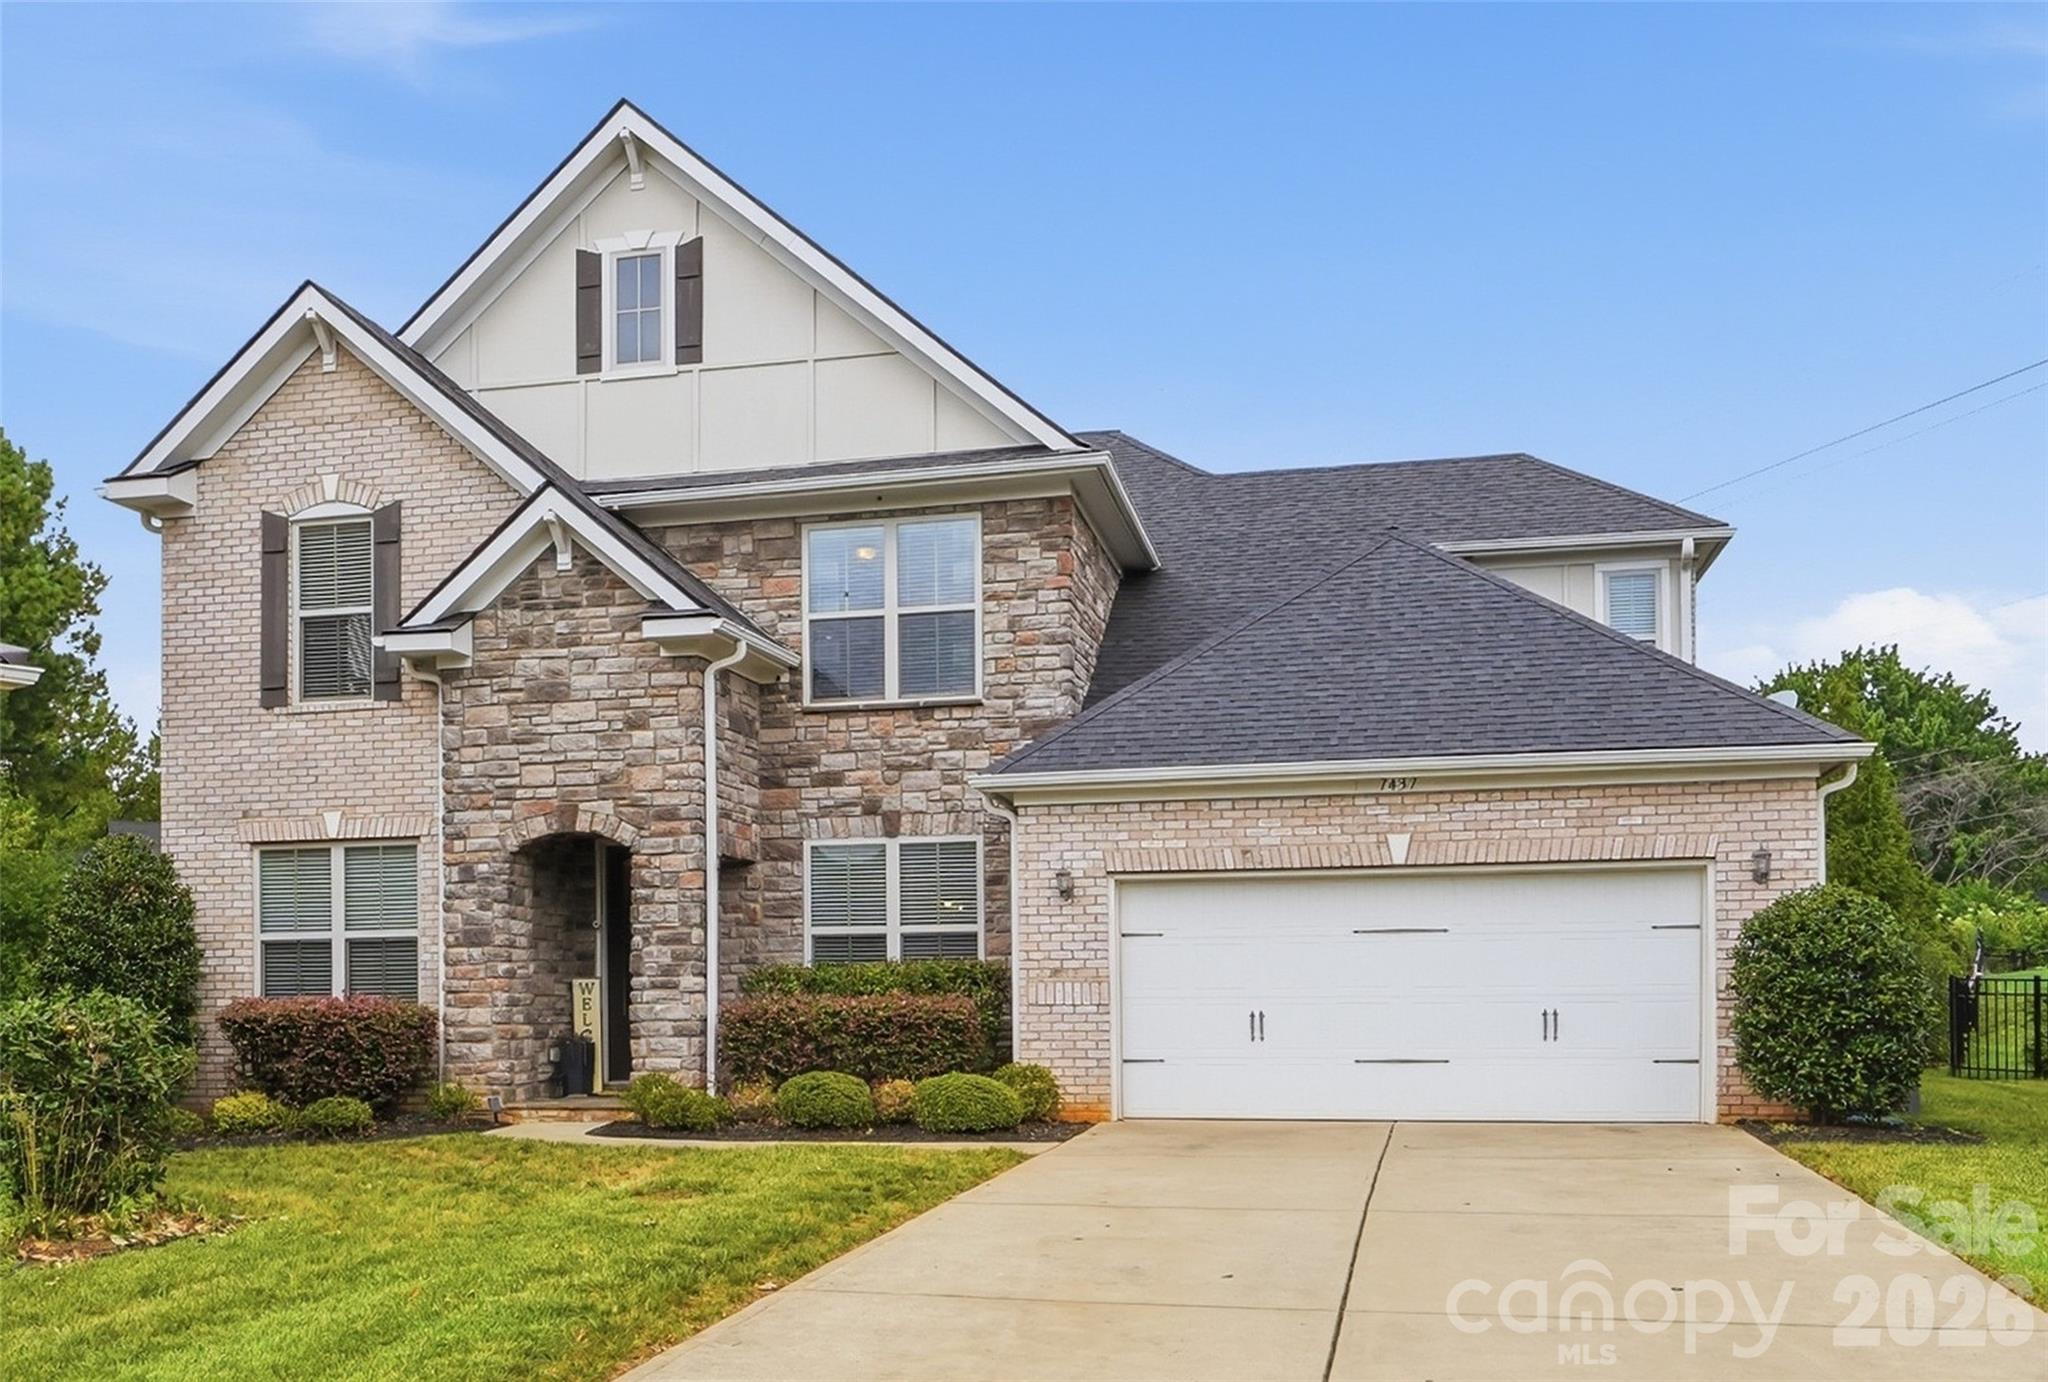
Welcome to Olde Blakeney, where elevated design, thoughtful details, and effortless entertaining come together. This bright and open 5-bedroom, 4-bath home is tucked away on a cul-de-sac and welcomes you with soaring ceilings and a beautifully designed layout. The main-level primary suite features a spa-inspired ensuite bath, custom walk-in closet, and direct access to the laundry room for everyday convenience. An additional main-level bedroom and full bath offer flexible living space. At the heart of the home, the chef's kitchen flows seamlessly into the impressive living area, creating an inviting space to gather and entertain. Upstairs, a spacious loft, additional bedrooms, and well-appointed baths offer even more space. Outside is a true entertainer's dream—covered patio with ceiling fans, heaters and a built-in outdoor kitchen complete with grill and refrigerator. Conveniently located near Blakeney Town Center and the Ballantyne area, with shopping, dining, and everyday conveniences nearby. Luxury, comfort, and convenience come beautifully together in this exceptional home.
At a Glance
Bedrooms5
Full Baths4
Half Baths0
Property TypeSingle Family Residence
StyleTransitional
Year Built2016
LevelsTwo
Garage2 spaces
Community & Resources
Community
Olde Blakeney
Charlotte, NC
County
Mecklenburg
NC · 28277
High School
Ardrey Kell
Assigned district
Middle School
Community House
Assigned district
Elementary
Hawk Ridge
Assigned district
Tax Assessed
$751K
County record
Property Facts
- Property Type
- Single Family Residence
- Year Built
- 2016
- Stories / Levels
- Two
- Living Area (SqFt)
- 3,694
- Above Grade SqFt
- 3,694
- Full Bathrooms
- 4
- Lot Size
- 0.39 acres
- Zoning
- N1-A
- Parcel #
- 229-222-45
- Tax Assessed Value
- $751K
- HOA
- $1K / Semi-Annually
Interior Features
Attic Stairs PulldownDrop ZoneEntrance FoyerKitchen IslandOpen FloorplanPantryWalk-In Closet(s)Walk-In Pantry
Appliances
Convection OvenDishwasherDisposalENERGY STAR Qualified DryerENERGY STAR Qualified RefrigeratorExhaust HoodGas CooktopMicrowaveRefrigeratorRefrigerator with Ice MakerSelf Cleaning OvenWall OvenWine Refrigerator
Heating, Cooling & Utilities
- Heating
- Central, ENERGY STAR Qualified Equipment, Heat Pump
- Cooling
- Central Air, ENERGY STAR Qualified Equipment
- Flooring
- Carpet, Tile, Wood
- Fireplace
- Family Room, Gas, Gas Starter
- Laundry
- Electric Dryer Hookup, Laundry Room, Main Level, Sink, Washer Hookup
- Water Source
- City
- Sewer
- Public Sewer
- Utilities
- Cable Connected, Electricity Connected, Natural Gas, Phone Connected, Underground Power Lines, Wired Internet Available
Exterior & Parking
- Architectural Style
- Transitional
- Construction
- Brick Partial, Hardboard Siding
- Foundation
- Slab
- Roof
- Architectural Shingle
- Garage
- 2 spaces
- Parking
- Driveway, Attached Garage, Garage Faces Front
- Patio / Porch
- Covered, Patio
- Windows
- Insulated Window(s)
- Exterior Features
- In-Ground Irrigation, Outdoor Kitchen
Lot Features
Cul-De-SacLevelWooded
Community Amenities
PondStreet Lights
Gallery
Listing courtesy of Berkshire Hathaway HomeServices Carolinas Realty · Dulce Pena · Listed 07/20/2026
Listings courtesy of Canopy MLS as distributed by MLS GRID. Information is deemed reliable but not guaranteed. IDX information is provided exclusively for consumers' personal, non-commercial use and may not be used for any purpose other than to identify prospective properties consumers may be interested in purchasing. Properties displayed may be listed or sold by various participants in the MLS. Data last updated recently. © 2026 MLS members. All rights reserved.
7437 Basie Park Court
Charlotte, NC · $1.15M