

Active
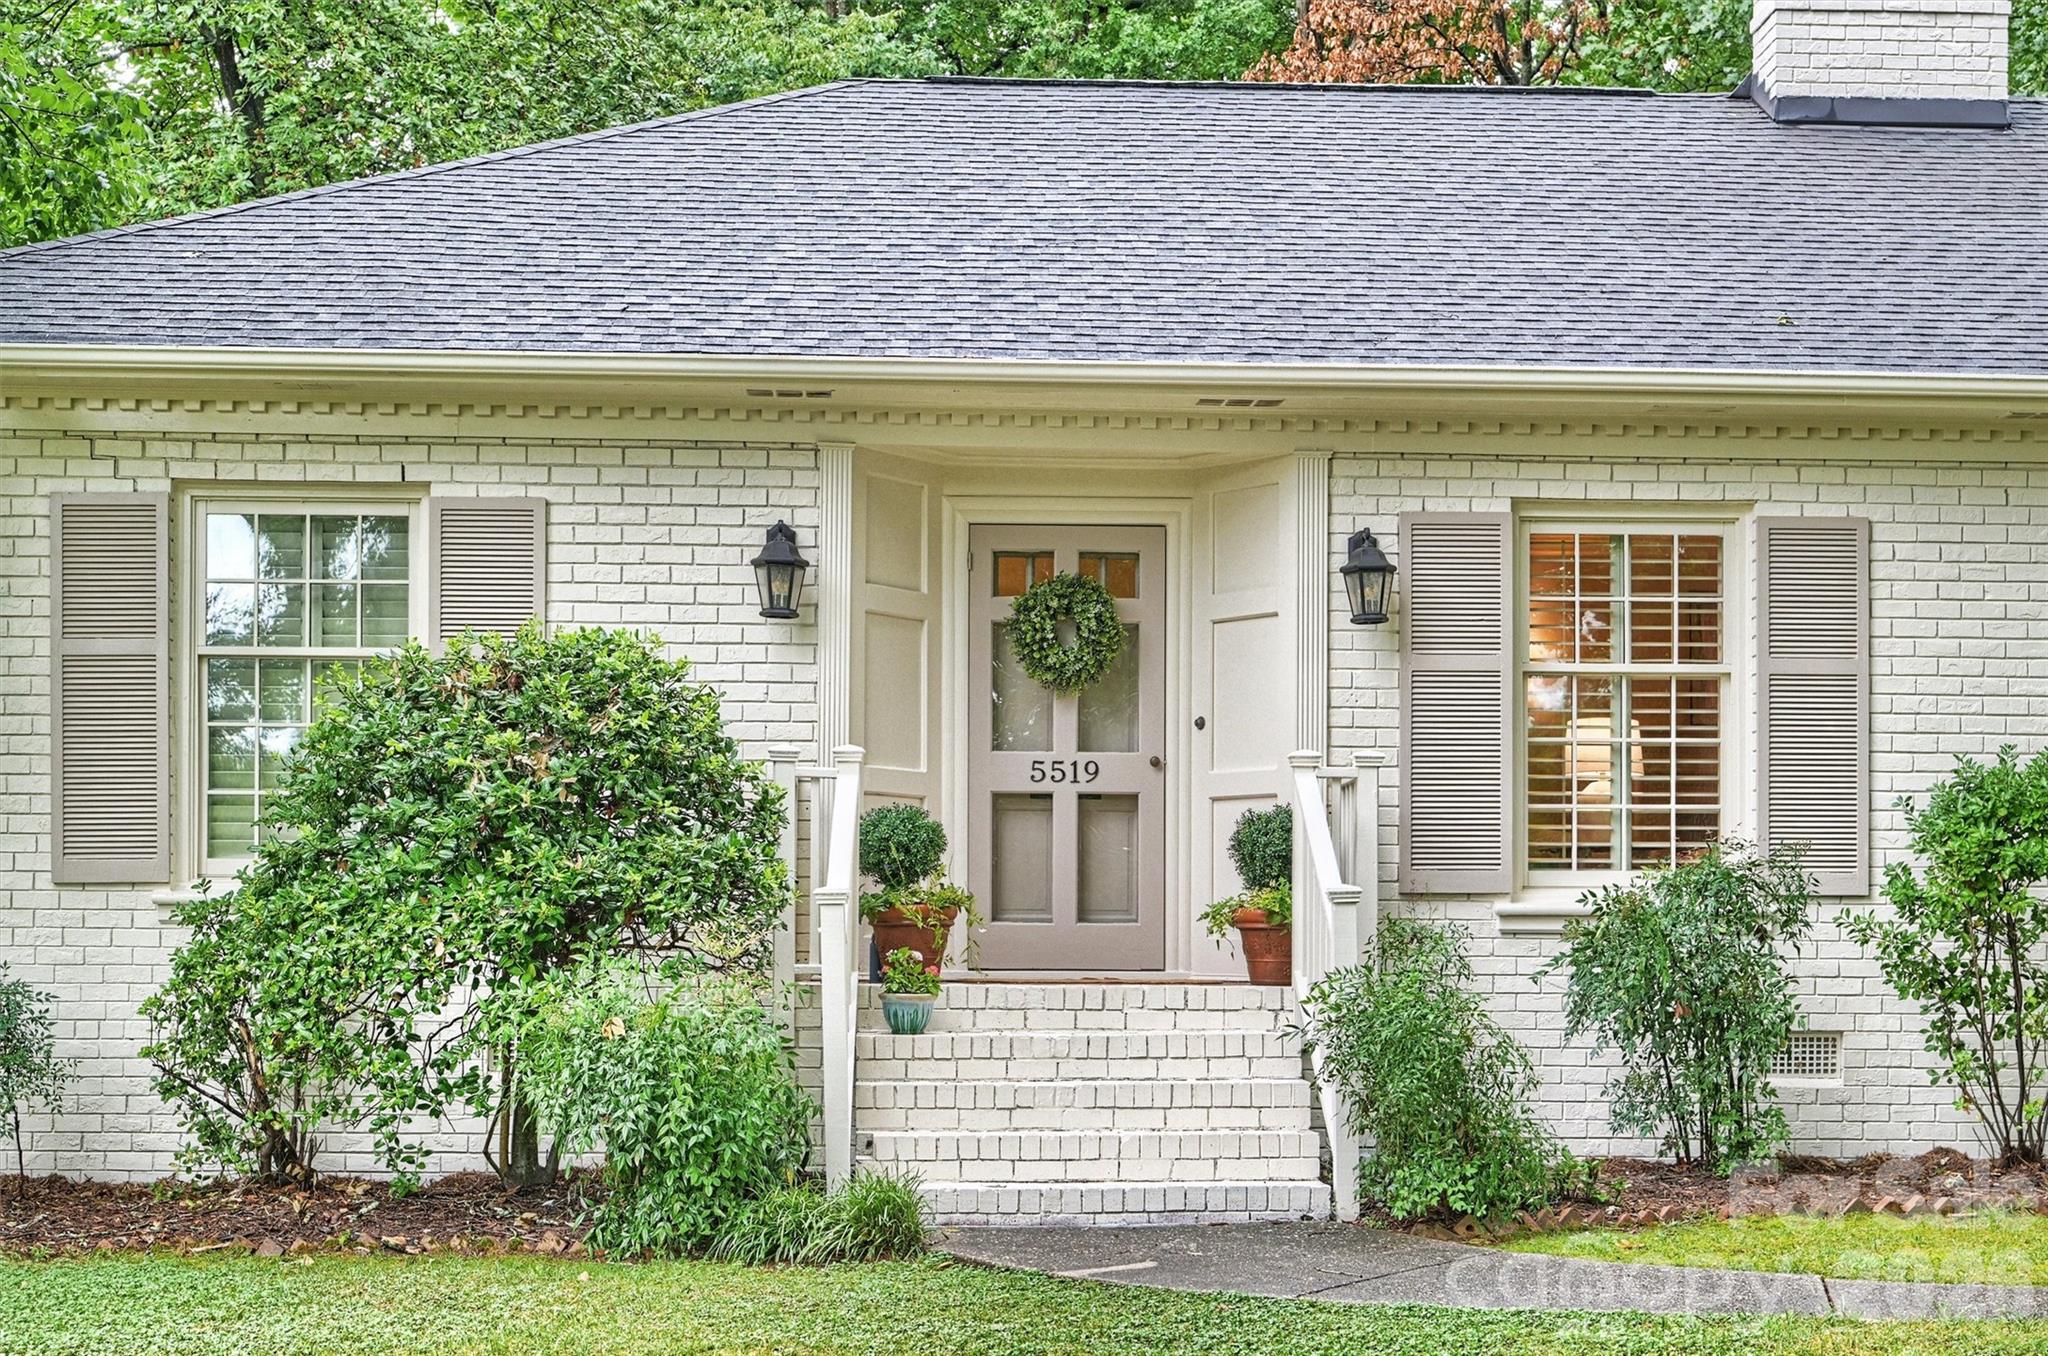
MLS# CAR4398545 · 0 days on market
5519 Robinhood Road
Charlotte, NC 28211 · Sherwood Forest
$950K$455/sqft
Beds3
Baths3
Sq Ft2,090
Lot0.57 ac
$/SqFt$455
DOM0
Architectural Narrative
Welcome to 5519 Robinhood Rd, where classic charm meets modern style. This 2,090-square-foot home sits on just over half an acre and has been freshly painted inside and out, ready to move in.
The kitchen features a Sub-Zero refrigerator, Thermador oven and gas cooktop, and painted cabinets and a large island. The open floor plan connects the kitchen to the den, creating an inviting space for entertaining or relaxing. The sunroom provides a bright, versatile retreat with views of the large fenced backyard.
Custom closets throughout the home offer exceptional functionality. The primary suite includes a walk-in closet, a rare feature for homes of this style and size.
Recent updates include newer windows, a dedicated laundry room, a fenced backyard, and a spacious two-car garage. All three bedrooms are generously sized, and the two-and-a-half bathrooms were recently renovated with contemporary finishes.
With numerous upgrades, ample storage, and a large outdoor space, this property is a great opportunity!
At a Glance
Bedrooms3
Full Baths2
Half Baths1
Property TypeSingle Family Residence
StyleRanch
Year Built1955
LevelsOne
Garage2 spaces
Community & Resources
Community
Sherwood Forest
Charlotte, NC
County
Mecklenburg
NC · 28211
High School
Myers Park
Assigned district
Middle School
Alexander Graham
Assigned district
Elementary
Billingsville Cotswold
Assigned district
Tax Assessed
$639K
County record
Property Facts
- Property Type
- Single Family Residence
- Year Built
- 1955
- Stories / Levels
- One
- Living Area (SqFt)
- 2,090
- Above Grade SqFt
- 2,090
- Full Bathrooms
- 2
- Half Bathrooms
- 1
- Lot Size
- 0.57 acres
- Zoning
- N1-A
- Parcel #
- 185-151-03
- Tax Assessed Value
- $639K
Interior Features
Attic Stairs PulldownBuilt-in FeaturesKitchen IslandOpen Floorplan
Appliances
DishwasherDisposalExhaust FanGas CooktopMicrowaveRefrigeratorWall Oven
Heating, Cooling & Utilities
- Heating
- Central
- Cooling
- Ceiling Fan(s), Central Air
- Flooring
- Tile, Wood
- Fireplace
- Den, Living Room
- Laundry
- Gas Dryer Hookup, Mud Room, Washer Hookup
- Water Source
- City
- Sewer
- Public Sewer
- Utilities
- Cable Available, Natural Gas
Exterior & Parking
- Architectural Style
- Ranch
- Construction
- Brick Full
- Foundation
- Crawl Space
- Roof
- Architectural Shingle
- Garage
- 2 spaces
- Parking
- Attached Garage, Garage Door Opener, Garage Faces Side
- Windows
- Insulated Window(s)
Lot Features
LevelWooded
Gallery
Listing courtesy of COMPASS · Mary Bennett Riddick · Listed 07/29/2026
Listings courtesy of Canopy MLS as distributed by MLS GRID. Information is deemed reliable but not guaranteed. IDX information is provided exclusively for consumers' personal, non-commercial use and may not be used for any purpose other than to identify prospective properties consumers may be interested in purchasing. Properties displayed may be listed or sold by various participants in the MLS. Data last updated recently. © 2026 MLS members. All rights reserved.
5519 Robinhood Road
Charlotte, NC · $950K