
Active
▶ Virtual Tour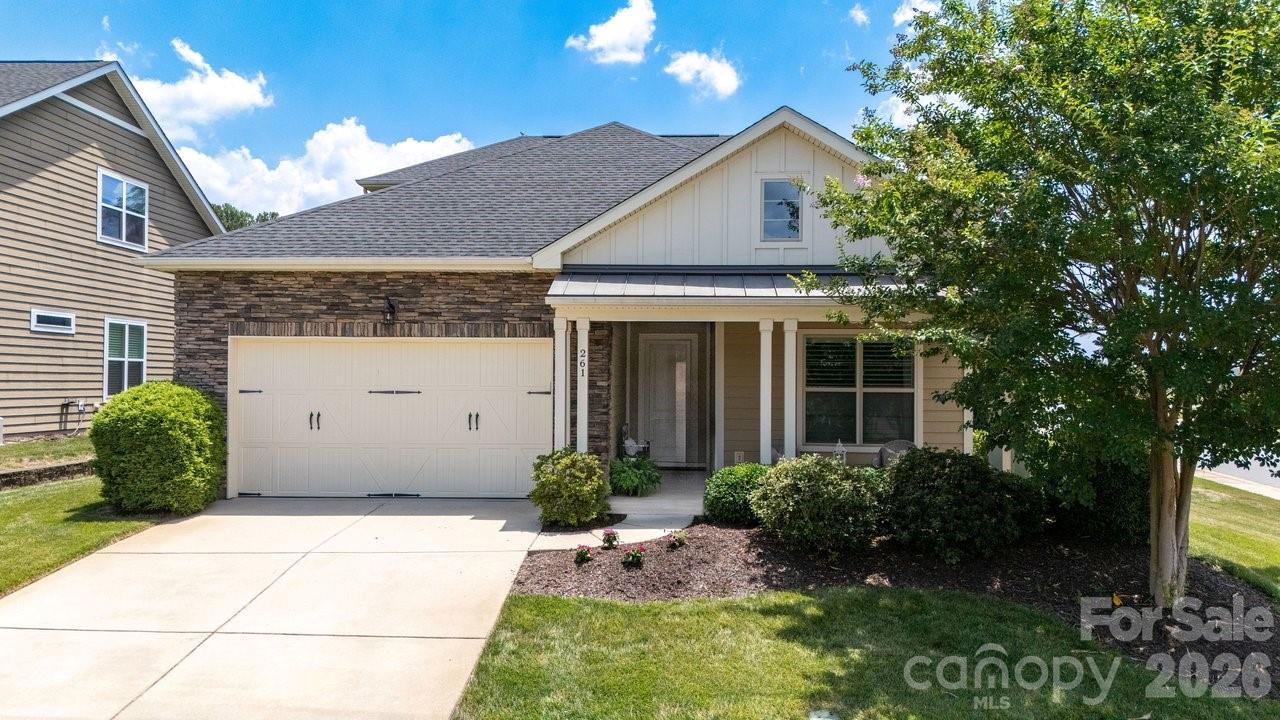
MLS# CAR4398786 · 25 days on market
261 Stone Mountain Way
Denver, NC 28037 · Trilogy Lake Norman
$700K$255/sqft
Beds3
Baths3
Sq Ft2,741
Lot0.227 ac
$/SqFt$255
DOM25
Architectural Narrative
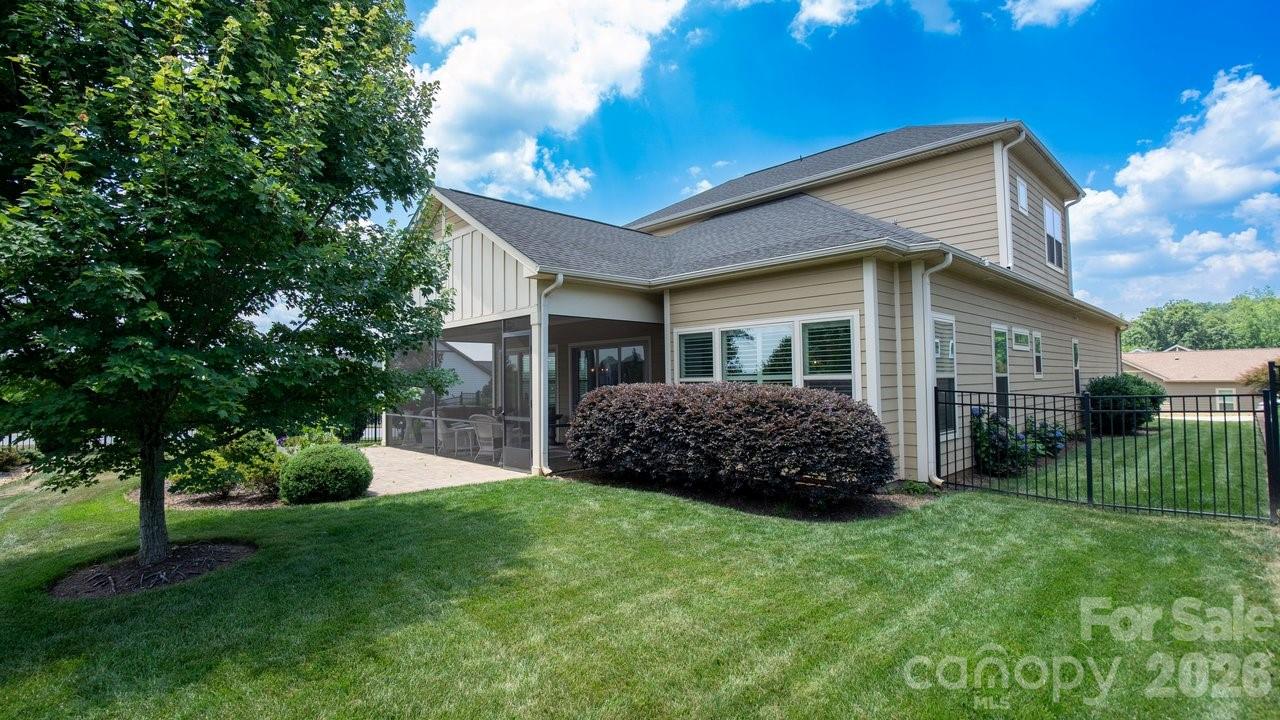
In the highly sought-after Trilogy Lake Norman this thoughtfully designed 3-bedroom, 3-bathroom residence in an all cul de sac location blends premium architectural upgrades, effortless main-level transitions, and exceptional in and outdoor entertaining spaces. Every detail delivers a lock-and-leave lifestyle without sacrificing luxury. Tailored for functionality, the gourmet kitchen has upgraded Ge Cafe appliances, 6 burner gas range with convection oven, microwave, refrigerator, quartz counter tops plus custom cabinets with an abundance of storage for all of your cooking needs. 2 walls of glass open allowing a seamless transition to the screened lanai and flows on to the extended patio with mature landscaping for privacy and additional entertaining options. A private main-level suite features a bump out bay window with extra-large windows that fill the room with abundant natural light. Indulge in a spa-like bath complete with dual sink vanity and a spacious walk-in shower and closet. Office flex space with French doors adds privacy and easily accessible guest quarters with adjoining bath complete this level. Upstairs you will find abundant walk in storage, family room and full guest suite with bath. Extended laundry room is complete with additional storage cabinets, counter space and utility sink. The 2 car finished garage includes the optional 4-foot extension perfect for golf carts or workshop. Trilogy Membership includes Freedom Boat Club on Lake Norman plus award winning amenities
At a Glance
Bedrooms3
Full Baths3
Half Baths0
Property TypeSingle Family Residence
Year Built2018
LevelsOne and One Half
Garage2 spaces
Community & Resources
Community
Trilogy Lake Norman
Denver, NC
County
Lincoln
NC · 28037
High School
East Lincoln
Assigned district
Middle School
East Lincoln
Assigned district
Elementary
Catawba Springs
Assigned district
Tax Assessed
$678K
County record
Property Facts
- Property Type
- Single Family Residence
- Year Built
- 2018
- Stories / Levels
- One and One Half
- Living Area (SqFt)
- 2,741
- Above Grade SqFt
- 2,741
- Full Bathrooms
- 3
- Lot Size
- 0.227 acres
- Zoning
- PD-R
- Parcel #
- 93292
- Tax Assessed Value
- $678K
- HOA
- $1K / Monthly
Interior Features
Attic Walk InEntrance FoyerKitchen IslandOpen FloorplanSplit BedroomStorageWalk-In Closet(s)
Appliances
Convection OvenDishwasherDisposalElectric Water HeaterExhaust HoodGas RangeMicrowaveRefrigerator
Heating, Cooling & Utilities
- Heating
- Central, Forced Air, Natural Gas
- Cooling
- Central Air
- Flooring
- Carpet, Tile, Vinyl
- Laundry
- Laundry Room, Main Level
- Water Source
- County Water
- Sewer
- County Sewer, Sewage Pump
Exterior & Parking
- Construction
- Hardboard Siding
- Foundation
- Slab
- Garage
- 2 spaces
- Parking
- Attached Garage
- Patio / Porch
- Covered, Front Porch, Patio, Rear Porch, Screened
- Windows
- Insulated Window(s), Window Treatments
- Exterior Features
- In-Ground Irrigation
Lot Features
Corner LotCul-De-Sac
Community Amenities
Fifty Five and OlderClubhouseConciergeDog ParkFitness CenterGame CourtGatedHot TubIndoor PoolOutdoor PoolPickleballSidewalksSport CourtStreet LightsTennis Court(s)Walking Trails
Gallery
Listing courtesy of Southern Homes of the Carolinas, Inc · David Henderson · Listed 07/05/2026
Listings courtesy of Canopy MLS as distributed by MLS GRID. Information is deemed reliable but not guaranteed. IDX information is provided exclusively for consumers' personal, non-commercial use and may not be used for any purpose other than to identify prospective properties consumers may be interested in purchasing. Properties displayed may be listed or sold by various participants in the MLS. Data last updated recently. © 2026 MLS members. All rights reserved.
261 Stone Mountain Way
Denver, NC · $700K