
ActiveNew ConstructionPrice ↓ $7K
MLS# CAR4399828 · 34 days on market
2043 Fernway Drive
Charlotte, NC 28216 · Kelton
$430K$198/sqft↓ $7K
Originally listed at $437K
Beds4
Baths3
Sq Ft2,177
Lot0.138 ac
$/SqFt$198
DOM34
Architectural Narrative
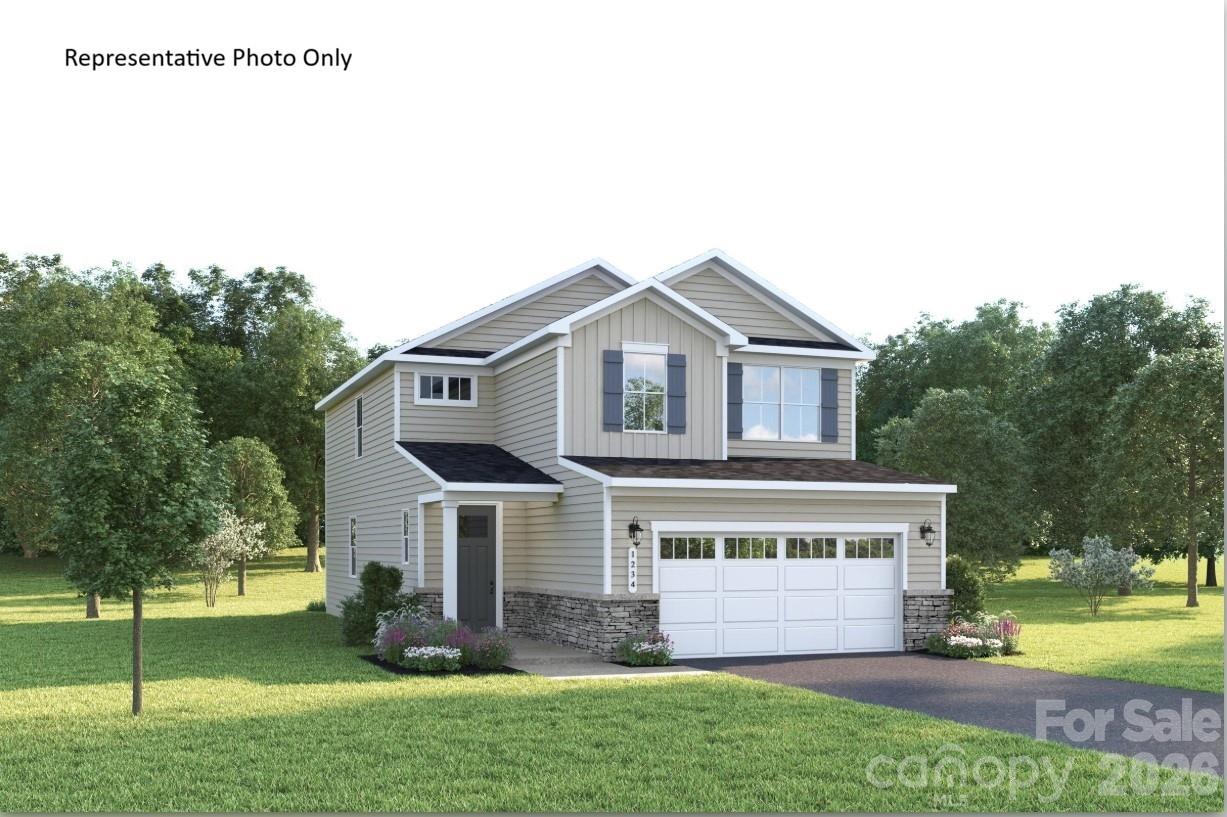
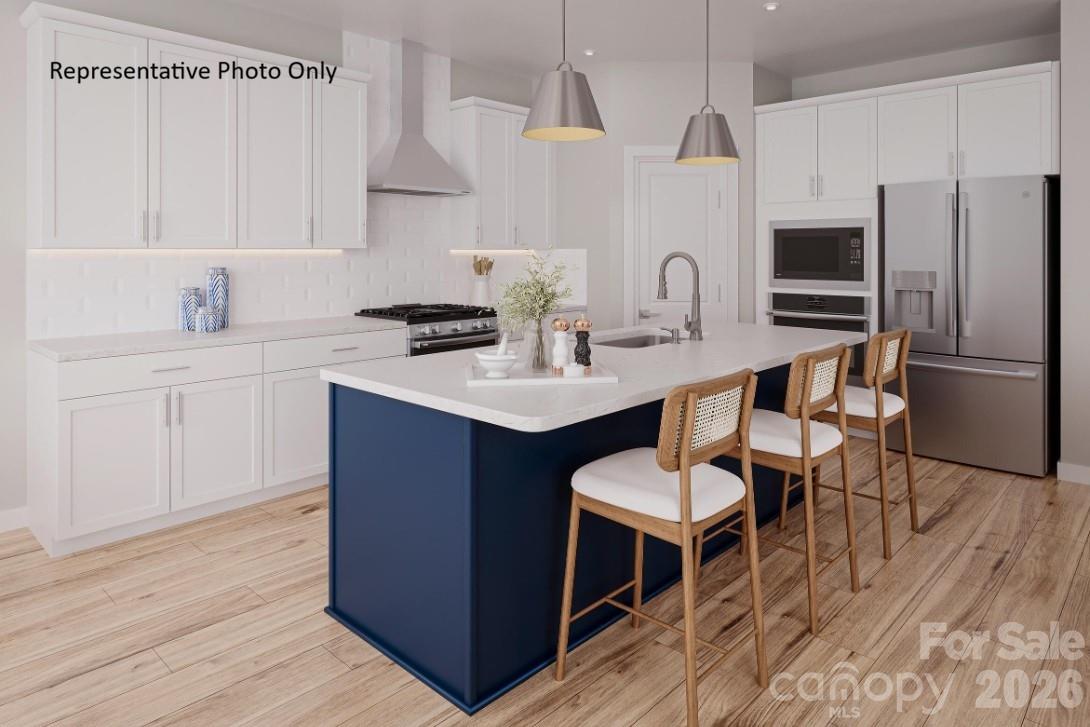
Welcome to the Charles— a spacious, flexible home designed to fit your lifestyle. Choose from beautiful exteriors with covered entries and personalize your interior with options like a gas range, tray ceiling, or no carpet throughout main level. The open concept family room flows into a kitchen with quartz countertops and stainless-steel appliances. Add a covered porch to enjoy sunny days, or a enjoy your loft for cozy nights. A coat closet and family entry on the main level add everyday convenience. Upstairs features three large bedrooms, including an owner’s suite with two walk-in closets and a full bathroom featuring dual vanities and a framed shower door. A linen closet and second-floor laundry add everyday ease. Need flexibility? Utilize the downstairs bed and bath for a guest suite— also perfect for a playroom, homework zone, or creative space. Located in a peaceful, well-planned community just minutes from I-485, I-77, and local schools, this home offers more than just a place to live —it’s a lifestyle. Enjoy shopping nearby and dining at Riverbend Village, Super Target, and Lowe’s, or explore the natural beauty of Mountain Island Lake. Future community amenities include a pocket park and gathering space — ideal for making memories and connecting with neighbors. To be built. Primary residence or investment opportunity.
At a Glance
Bedrooms4
Full Baths3
Half Baths0
Property TypeSingle Family Residence
StyleTransitional
Year Built2026
LevelsTwo
Garage2 spaces
Community & Resources
Community
Kelton
Charlotte, NC
County
Mecklenburg
NC · 28216
High School
Hopewell
Assigned district
Middle School
Francis Bradley
Assigned district
Elementary
Long Creek
Assigned district
Tax Assessed
$75K
County record
Property Facts
- Property Type
- Single Family Residence
- Year Built
- 2026
- Stories / Levels
- Two
- Living Area (SqFt)
- 2,177
- Above Grade SqFt
- 2,177
- Full Bathrooms
- 3
- Lot Size
- 0.138 acres
- Zoning
- N1-A
- Parcel #
- 03741369
- Tax Assessed Value
- $75K
- HOA
- $0K / Monthly
Interior Features
Cable PrewireEntrance FoyerKitchen IslandOpen FloorplanPantryWalk-In Closet(s)
Appliances
DishwasherDisposalElectric OvenElectric RangeElectric Water HeaterExhaust HoodMicrowavePlumbed For Ice Maker
Heating, Cooling & Utilities
- Heating
- Natural Gas
- Cooling
- Central Air, Electric
- Flooring
- Carpet, Tile, Vinyl
- Laundry
- Electric Dryer Hookup, Inside, Laundry Room, Main Level, Washer Hookup
- Water Source
- City
- Sewer
- Public Sewer
- Utilities
- Cable Available, Natural Gas, Underground Power Lines, Underground Utilities
Exterior & Parking
- Architectural Style
- Transitional
- Construction
- Fiber Cement
- Foundation
- Slab
- Roof
- Architectural Shingle
- Garage
- 2 spaces
- Parking
- Driveway, Attached Garage, Garage Door Opener, Garage Faces Front
- Patio / Porch
- Front Porch, Patio
- Windows
- Insulated Window(s)
Lot Features
Level
Community Amenities
PlaygroundRecreation AreaSidewalksStreet LightsWalking Trails
Gallery
Listing courtesy of Smith Capital Partners LLC · Jerry Smith · Listed 07/05/2026
Listings courtesy of Canopy MLS as distributed by MLS GRID. Information is deemed reliable but not guaranteed. IDX information is provided exclusively for consumers' personal, non-commercial use and may not be used for any purpose other than to identify prospective properties consumers may be interested in purchasing. Properties displayed may be listed or sold by various participants in the MLS. Data last updated recently. © 2026 MLS members. All rights reserved.
2043 Fernway Drive
Charlotte, NC · $430K