
Active
▶ Virtual Tour
MLS# CAR4400598 · 8 days on market
13020 Brooklyn Skylar Way
Huntersville, NC 28078 · Hollins Grove
$1.20M$271/sqft
Beds5
Baths5
Sq Ft4,408
Lot0.39 ac
$/SqFt$271
DOM8
Architectural Narrative
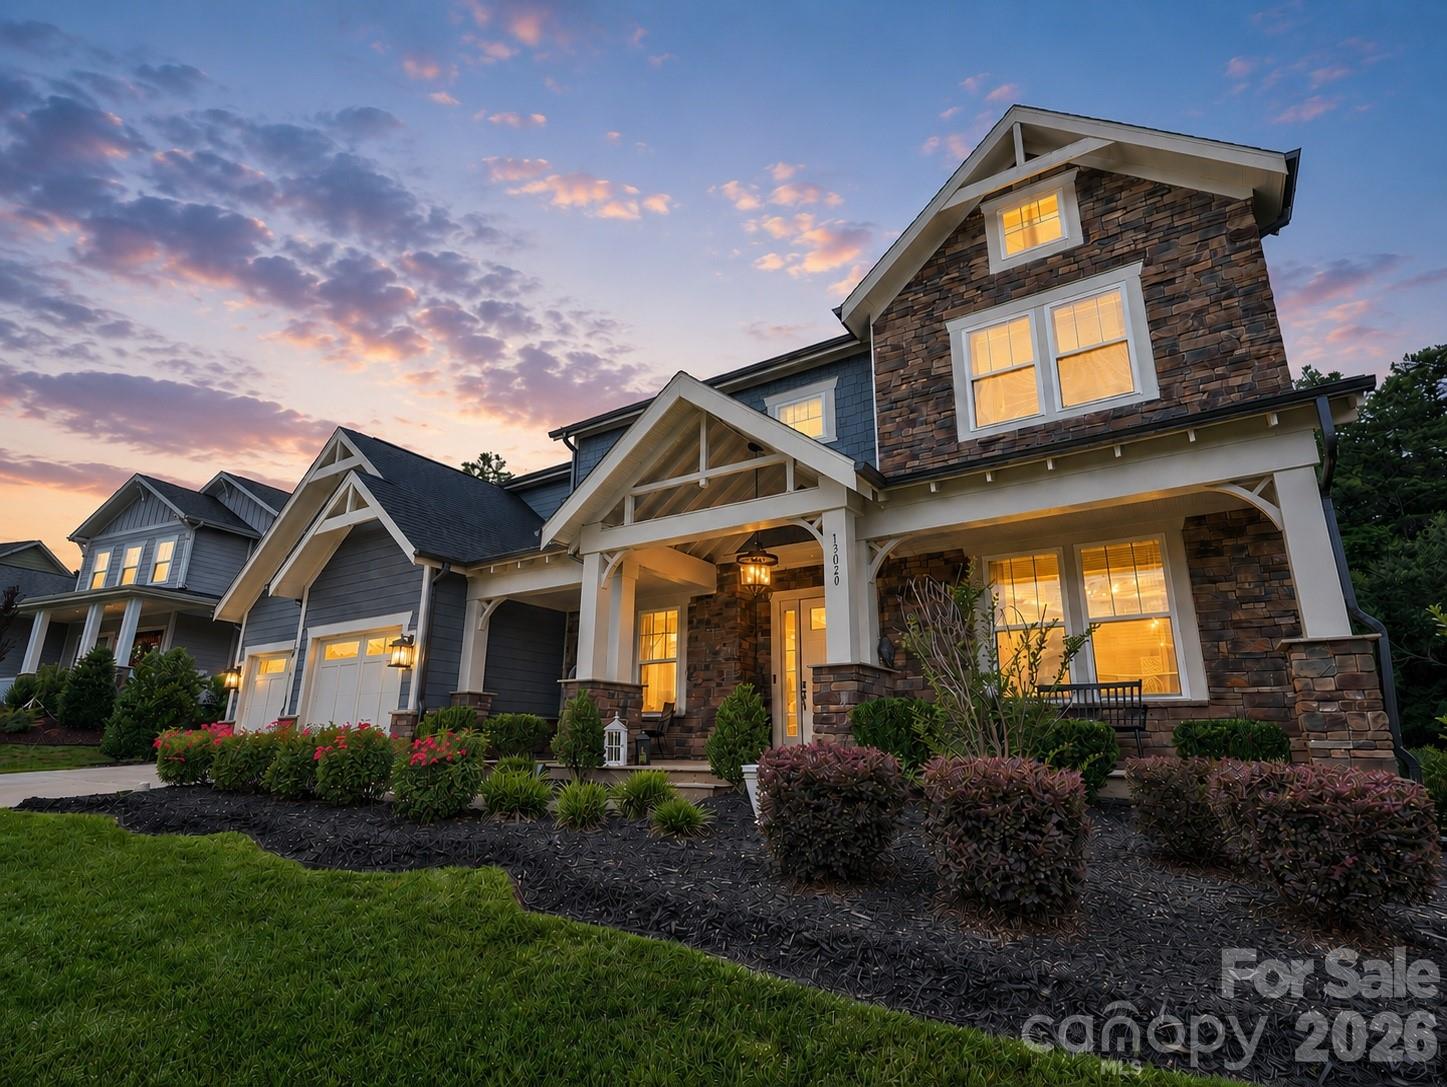
Stylish and spacious living in this like-new residence in Hollins Grove, a quiet enclave of custom homes in a convenient Huntersville location. Fantastic curb appeal with rocking chair front porch and lush landscaping. Inside, a roomy foyer leads to a dedicated home office/flex room with French doors. Across from here, there's a formal dining room with tray ceiling, and a bar area. The kitchen is extensively upgraded with cabinets to the ceiling, a gas cooktop/wall oven, a pot filler, a roomy island, a butlery/coffee bar and walk-in pantry. The breakfast area is light-filled, and opens to the living room with coffered ceiling, fireplace and views to the backyard. There's also a main-floor powder room, plus a guest bedroom with private bath. Upstairs offers space for the whole family, starting with the primary suite with two walk-in closets, and luxurious bath with dual vanities, a shower and a soaking tub. There are three more bedrooms, two connected by a shared bath and one with its own bath just outside the door. The icing on the cake is the massive bonus room, currently used as a media room/game space. Laundry is located on this floor, as well, for added convenience. A rear foyer/drop zone leads to another key feature here, a 730 square foot, 3-car garage. One bay is tandem, offering a great gym option or golf-cart storage. Relax on the covered back porch with fireplace, or the screened porch. And it gets better, this premium lot has a custom putting green, a fire-pit area, a storage building and backs to an HOA owned tree save. All of this is less than 10 minutes to shop at Birkdale, or to have your boat in Lake Norman. Welcome home!
At a Glance
Bedrooms5
Full Baths4
Half Baths1
Property TypeSingle Family Residence
Year Built2022
LevelsTwo
Garage3 spaces
Community & Resources
Community
Hollins Grove
Huntersville, NC
County
Mecklenburg
NC · 28078
High School
Hopewell
Assigned district
Middle School
Francis Bradley
Assigned district
Elementary
Barnette
Assigned district
Tax Assessed
$828K
County record
Property Facts
- Property Type
- Single Family Residence
- Year Built
- 2022
- Stories / Levels
- Two
- Living Area (SqFt)
- 4,408
- Above Grade SqFt
- 4,408
- Full Bathrooms
- 4
- Half Bathrooms
- 1
- Lot Size
- 0.39 acres
- Zoning
- R
- Parcel #
- 013-191-37
- Tax Assessed Value
- $828K
- HOA
- $2K / Annually
Interior Features
Attic Stairs PulldownDrop ZoneEntrance FoyerKitchen IslandOpen FloorplanPantryWalk-In Closet(s)
Appliances
DishwasherDisposalGas CooktopWall Oven
Heating, Cooling & Utilities
- Heating
- Central
- Cooling
- Central Air
- Flooring
- Hardwood
- Fireplace
- Gas Log
- Laundry
- Laundry Room
- Water Source
- City
- Sewer
- Public Sewer
Exterior & Parking
- Construction
- Fiber Cement, Stone Veneer
- Foundation
- Slab
- Roof
- Architectural Shingle
- Garage
- 3 spaces
- Parking
- Attached Garage
- Patio / Porch
- Covered, Rear Porch, Screened
Gallery
Listing courtesy of Nestlewood Realty, LLC · Bobby Sisk · Listed 07/17/2026
Listings courtesy of Canopy MLS as distributed by MLS GRID. Information is deemed reliable but not guaranteed. IDX information is provided exclusively for consumers' personal, non-commercial use and may not be used for any purpose other than to identify prospective properties consumers may be interested in purchasing. Properties displayed may be listed or sold by various participants in the MLS. Data last updated recently. © 2026 MLS members. All rights reserved.
13020 Brooklyn Skylar Way
Huntersville, NC · $1.20M