

Active
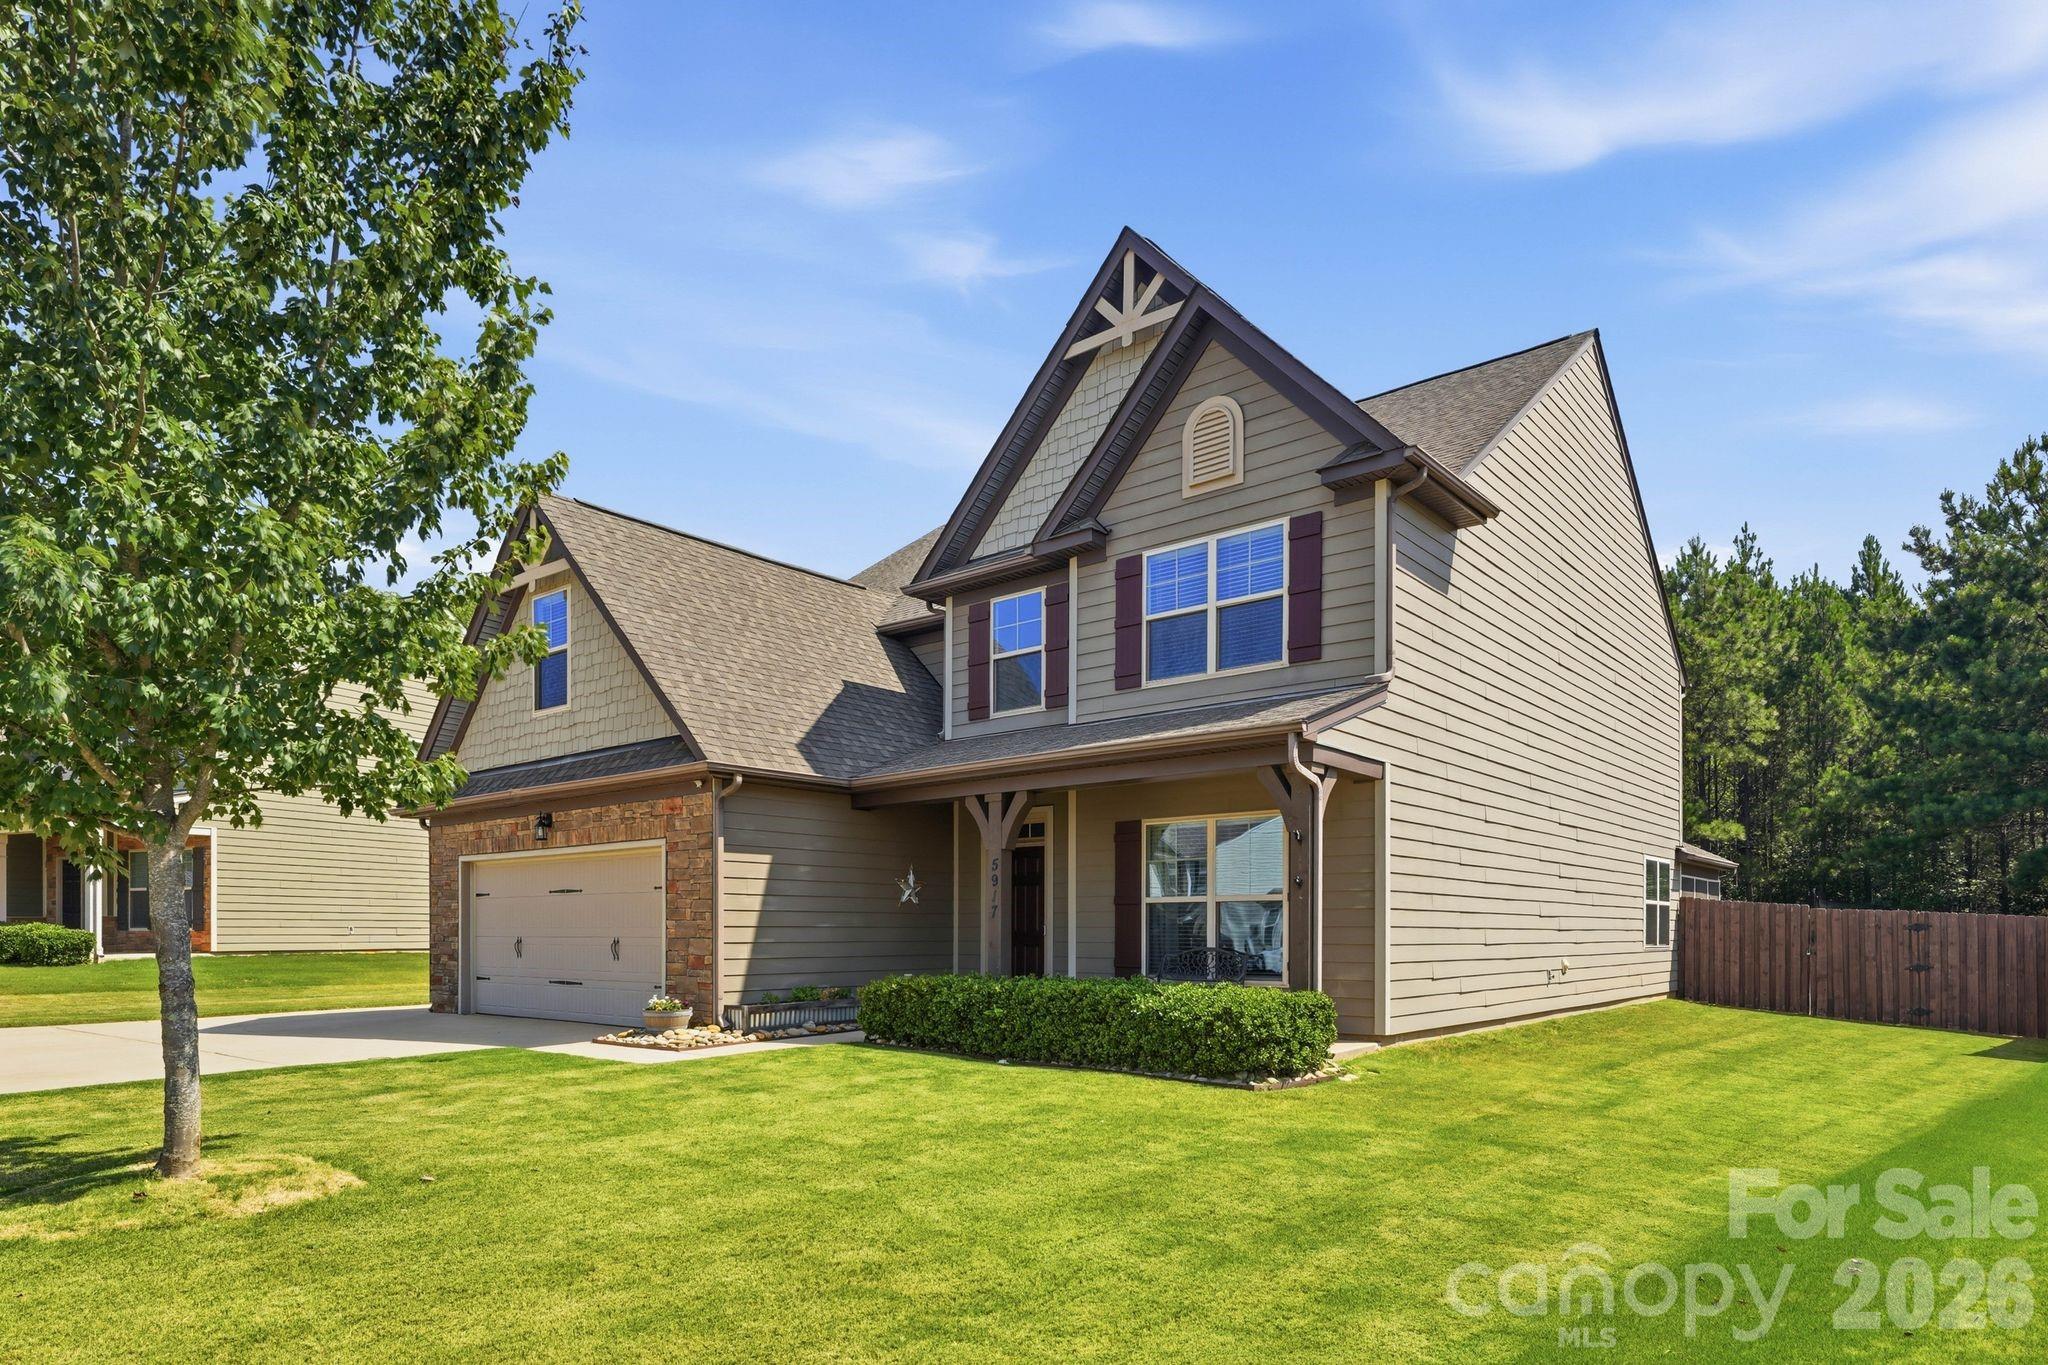
MLS# CAR4401009 · 13 days on market
5917 Mcclintock Drive
Denver, NC 28037 · Covington at Lake Norman
$599K$178/sqft
Beds5
Baths4
Sq Ft3,371
Lot0.48 ac
$/SqFt$178
DOM13
Architectural Narrative
Open the door to this beautiful open floor plan in Covington, Denver's sought after community! You can't beat this location within walking distance to the pool and playground. Immediately you will notice this home is appointed with tons of upgrades including wainscoting and large crown, as well as granite tops in kitchen and all baths. Being one of the largest floor plans and lots you will find. With an expensive primary bedroom and laundry on the main level makes this floor plan highly desirable. Upstairs you will find a massive bonus space for hosting game nights of relaxing with the whole family with additional heated space for storage or a get away spot to read. Also on the upper level are three bedrooms and two full baths. The backyard is where thinks get super exciting with a covered patio, massive extended concrete patio and deck space, fire pit area, all fenced in. One of the coolest additions is beyond the main fenced in area where the sellers build a climate controlled club house for the kids to get away all year around or just simply a place to get away and work. Sought after for its well organized association offering multiple community events and being just down the road from the nearest boat landing. This house is an entertainers dream not to mention the massive paver patio and fenced yard for hosting and enjoying the wonderful NC weather!
At a Glance
Bedrooms5
Full Baths3
Half Baths1
Property TypeSingle Family Residence
Year Built2015
LevelsTwo
Garage3 spaces
Community & Resources
Community
Covington at Lake Norman
Denver, NC
County
Lincoln
NC · 28037
High School
North Lincoln
Assigned district
Middle School
North Lincoln
Assigned district
Elementary
Rock Springs
Assigned district
Tax Assessed
$612K
County record
Property Facts
- Property Type
- Single Family Residence
- Year Built
- 2015
- Stories / Levels
- Two
- Living Area (SqFt)
- 3,371
- Above Grade SqFt
- 3,371
- Full Bathrooms
- 3
- Half Bathrooms
- 1
- Lot Size
- 0.48 acres
- Zoning
- PD-R
- Parcel #
- 91314
- Tax Assessed Value
- $612K
- HOA
- $0K / Quarterly
Interior Features
Attic FinishedAttic Walk In
Appliances
DishwasherDisposalGas RangeMicrowave
Heating, Cooling & Utilities
- Heating
- Central
- Cooling
- Central Air
- Flooring
- Carpet, Hardwood, Tile
- Fireplace
- Living Room
- Laundry
- Laundry Room, Main Level
- Water Source
- County Water
- Sewer
- County Sewer
- Utilities
- Natural Gas
Exterior & Parking
- Construction
- Fiber Cement, Stone Veneer
- Foundation
- Slab
- Roof
- Architectural Shingle
- Garage
- 3 spaces
- Parking
- Attached Garage
- Patio / Porch
- Covered, Deck, Patio, Rear Porch, Screened
- Exterior Features
- Fire Pit
Lot Features
Level
Waterfront
Other - See Remarks
Community Amenities
ClubhouseOutdoor PoolPlaygroundRecreation AreaSidewalksStreet Lights
Gallery
Listing courtesy of EXP Realty LLC Mooresville · Stephen Pierce · Listed 07/17/2026
Listings courtesy of Canopy MLS as distributed by MLS GRID. Information is deemed reliable but not guaranteed. IDX information is provided exclusively for consumers' personal, non-commercial use and may not be used for any purpose other than to identify prospective properties consumers may be interested in purchasing. Properties displayed may be listed or sold by various participants in the MLS. Data last updated recently. © 2026 MLS members. All rights reserved.
5917 Mcclintock Drive
Denver, NC · $599K