
Active Under ContractNew ConstructionPrice ↓ $3K
MLS# CAR4404837 · 13 days on market
5714 Ringneck Road
Charlotte, NC 28216 · Hickory Glen
$288K$200/sqft↓ $3K
Originally listed at $291K
Beds3
Baths3
Sq Ft1,443
Lot0.05 ac
$/SqFt$200
DOM13
Architectural Narrative
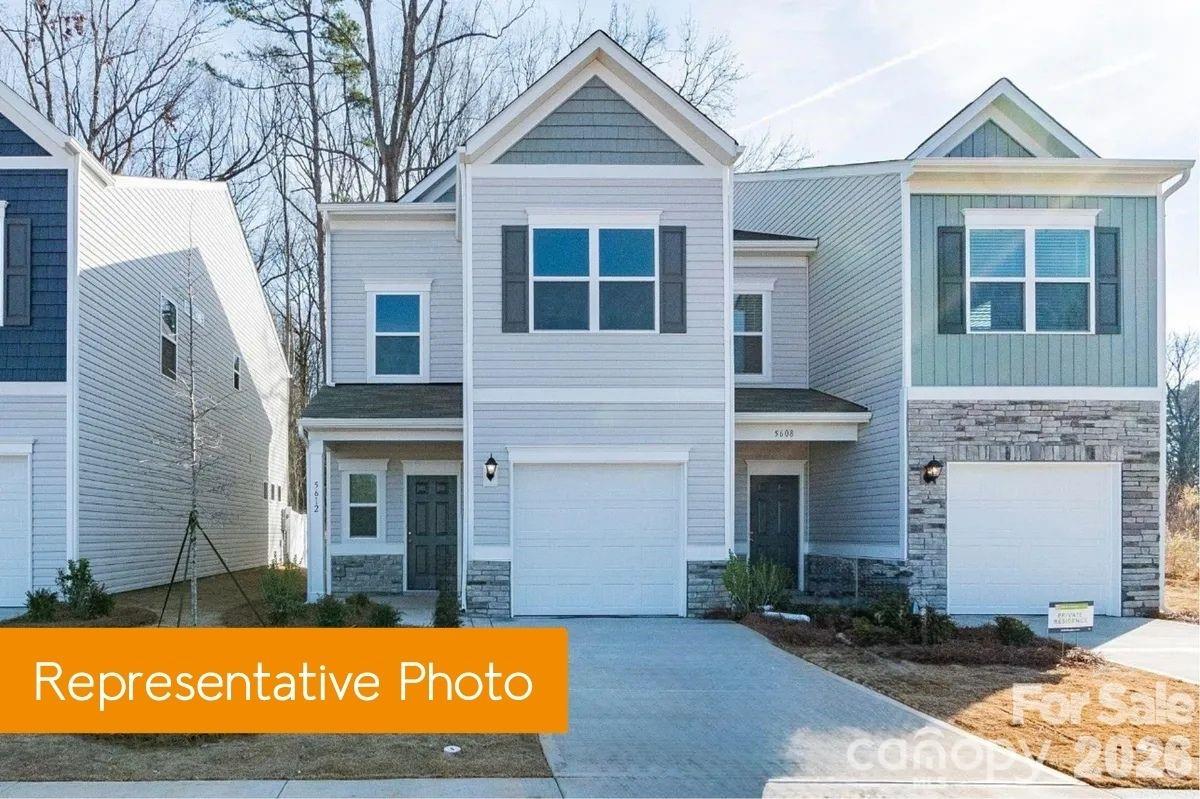
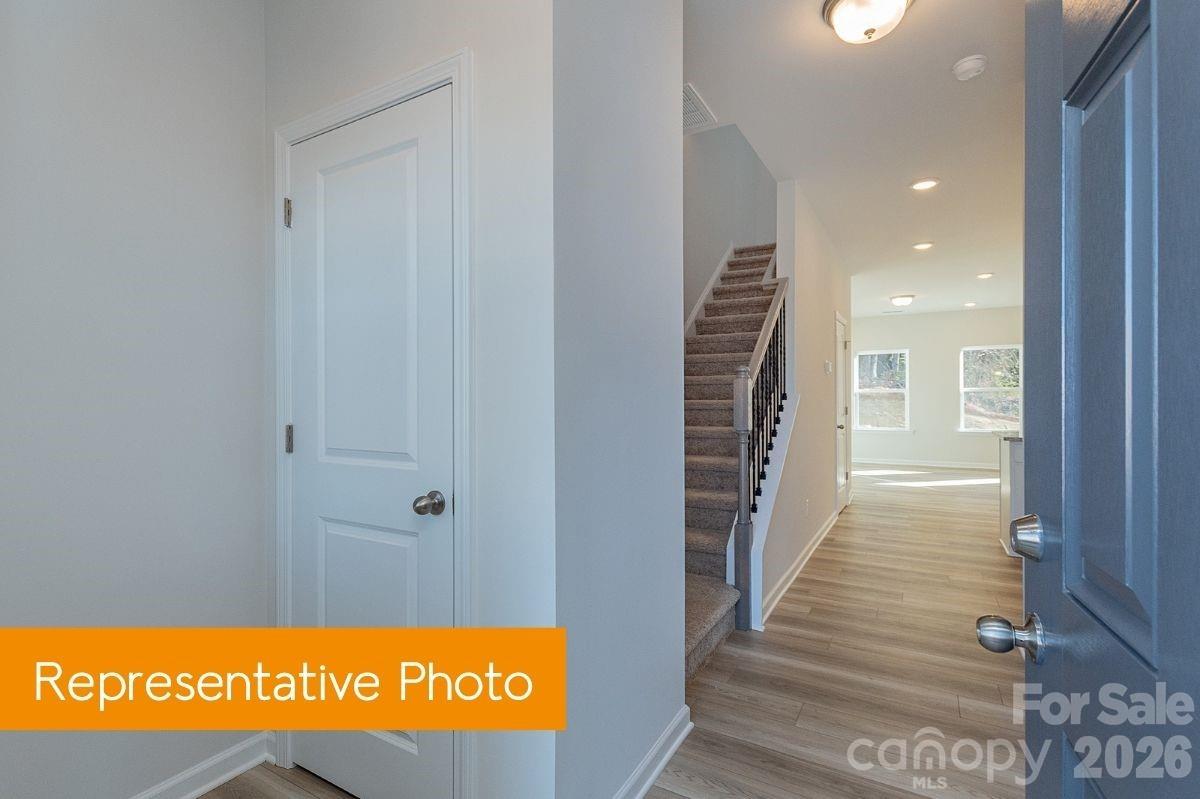
Step into the Rutledge floorplan at Hickory Glen, ideally situated just 10 minutes from Uptown Charlotte. This low-maintenance, two-story end-unit townhome offers 1,443 square feet of thoughtfully designed living space with 3 bedrooms and 2.5 bathrooms. The open-concept main level features a modern kitchen with 36" cabinets, granite countertops, a kitchen island, stainless steel appliances, and a pantry. The open kitchen transitions smoothly into the family room and dining area, enhancing the home’s functional and inviting layout.
Upstairs, the primary suite includes a walk-in closet and a private en-suite bath with dual quartz vanities and a large shower. Two additional bedrooms, a full bath, and a conveniently located laundry room complete the upper level. Hickory Glen is an intimate boutique community of just 46 duet-style homes, with every residence offering the privacy and natural light of a coveted end unit.
At a Glance
Bedrooms3
Full Baths2
Half Baths1
Property TypeTownhouse
StyleTransitional
Year Built2026
LevelsTwo
Garage1 spaces
Community & Resources
Community
Hickory Glen
Charlotte, NC
County
Mecklenburg
NC · 28216
High School
West Charlotte
Assigned district
Middle School
Ranson
Assigned district
Elementary
Oakdale
Assigned district
$/SqFt
$200
Listed price basis
Property Facts
- Property Type
- Townhouse
- Year Built
- 2026
- Stories / Levels
- Two
- Living Area (SqFt)
- 1,443
- Above Grade SqFt
- 1,443
- Full Bathrooms
- 2
- Half Bathrooms
- 1
- Lot Size
- 0.05 acres
- Zoning
- RES
- Parcel #
- 03508333
- HOA
- $0K / Monthly
Interior Features
Attic Stairs PulldownCable PrewireEntrance FoyerKitchen IslandOpen FloorplanPantryStorageWalk-In Closet(s)
Appliances
DishwasherDisposalElectric CooktopElectric OvenElectric Water HeaterMicrowaveRefrigerator with Ice MakerWasher/Dryer
Heating, Cooling & Utilities
- Heating
- Electric
- Cooling
- Electric
- Flooring
- Carpet, Vinyl
- Laundry
- Electric Dryer Hookup, Laundry Room, Upper Level, Washer Hookup
- Water Source
- City
- Sewer
- Public Sewer
- Utilities
- Cable Available, Electricity Connected, Wired Internet Available
Exterior & Parking
- Architectural Style
- Transitional
- Construction
- Vinyl
- Foundation
- Slab
- Roof
- Composition
- Garage
- 1 spaces
- Parking
- Driveway, Attached Garage, Garage Door Opener
- Patio / Porch
- Front Porch
Lot Features
ClearedEnd Unit
Gallery
Listing courtesy of SDH Charlotte LLC · Jare Williams · Listed 07/16/2026
Listings courtesy of Canopy MLS as distributed by MLS GRID. Information is deemed reliable but not guaranteed. IDX information is provided exclusively for consumers' personal, non-commercial use and may not be used for any purpose other than to identify prospective properties consumers may be interested in purchasing. Properties displayed may be listed or sold by various participants in the MLS. Data last updated recently. © 2026 MLS members. All rights reserved.
5714 Ringneck Road
Charlotte, NC · $288K