
Active
MLS# CAR4404908 · 17 days on market
2126 Aston Mill Place
Charlotte, NC 28273 · The Mews at Laurel Valley
$325K$175/sqft
Beds3
Baths3
Sq Ft1,860
Lot0.036 ac
$/SqFt$175
DOM17
Architectural Narrative
Welcome to this spacious end-unit townhome in The Mews at Laurel Valley, offering one of the largest floor plans in the community. Featuring a highly desirable PRIMARY SUITE on the MAIN level, this home combines the convenience of main-floor living with plenty of room to spread out.
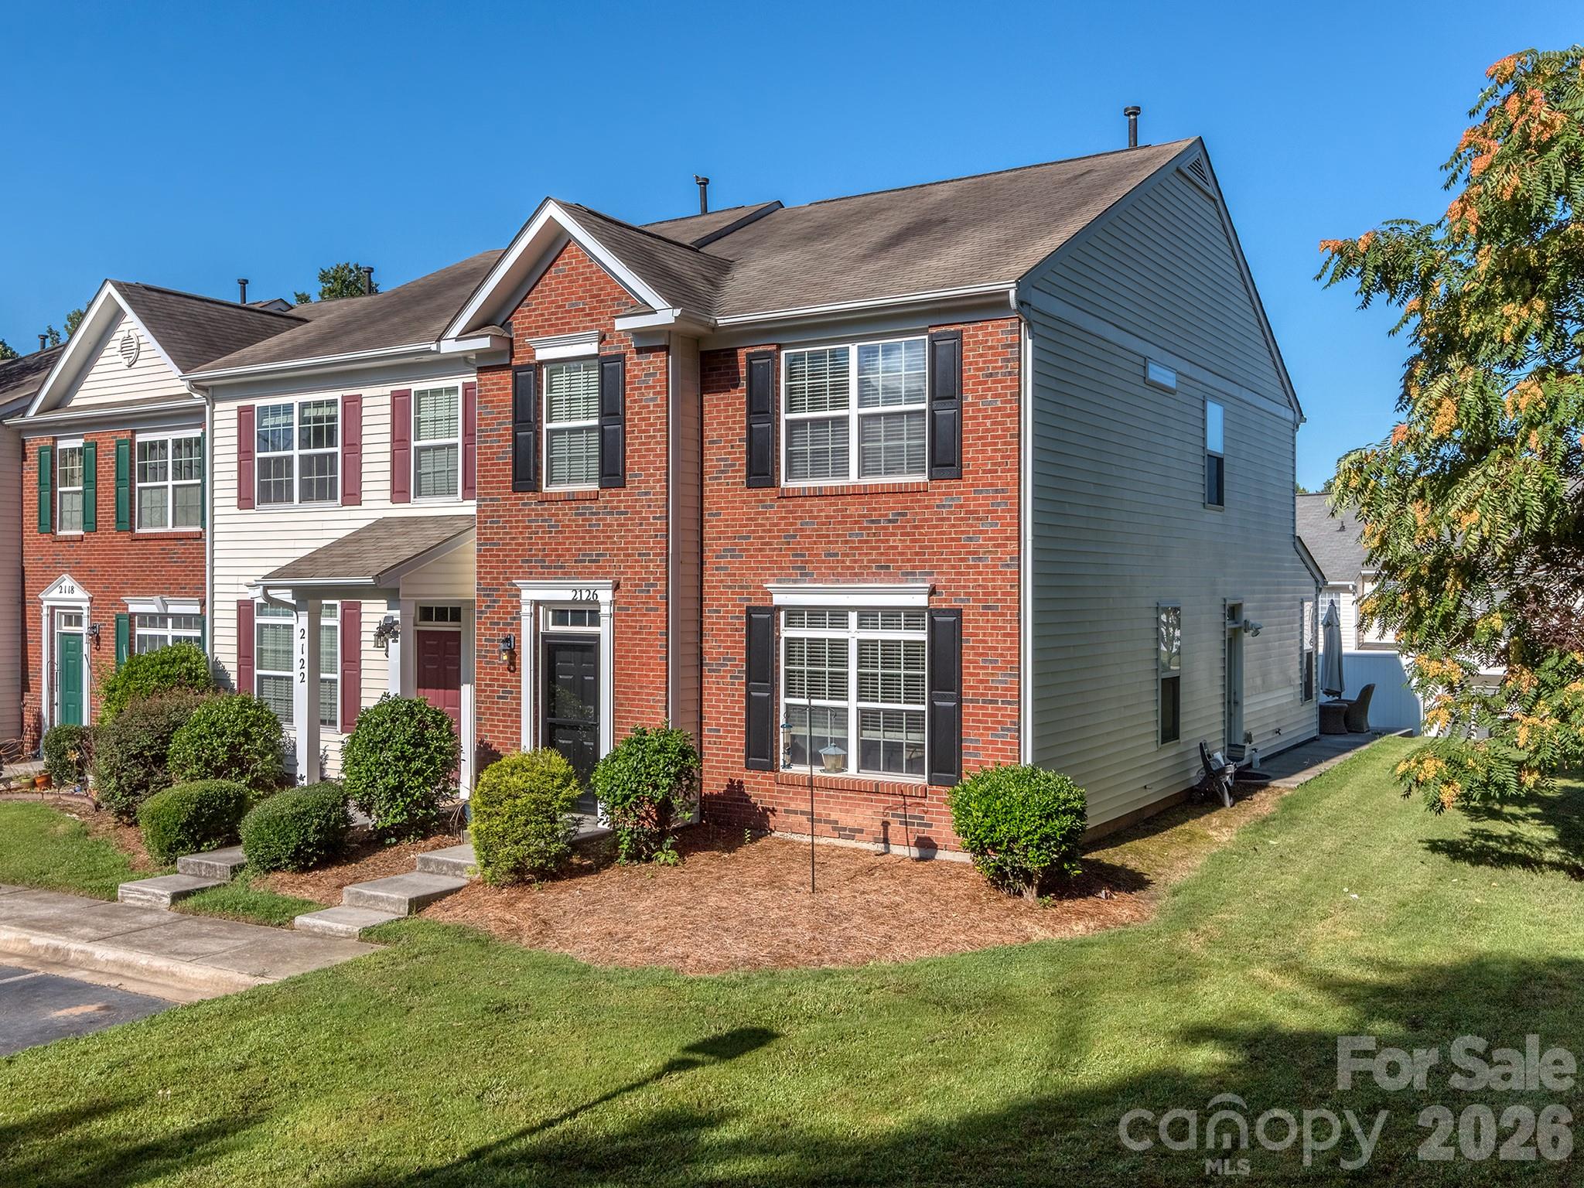
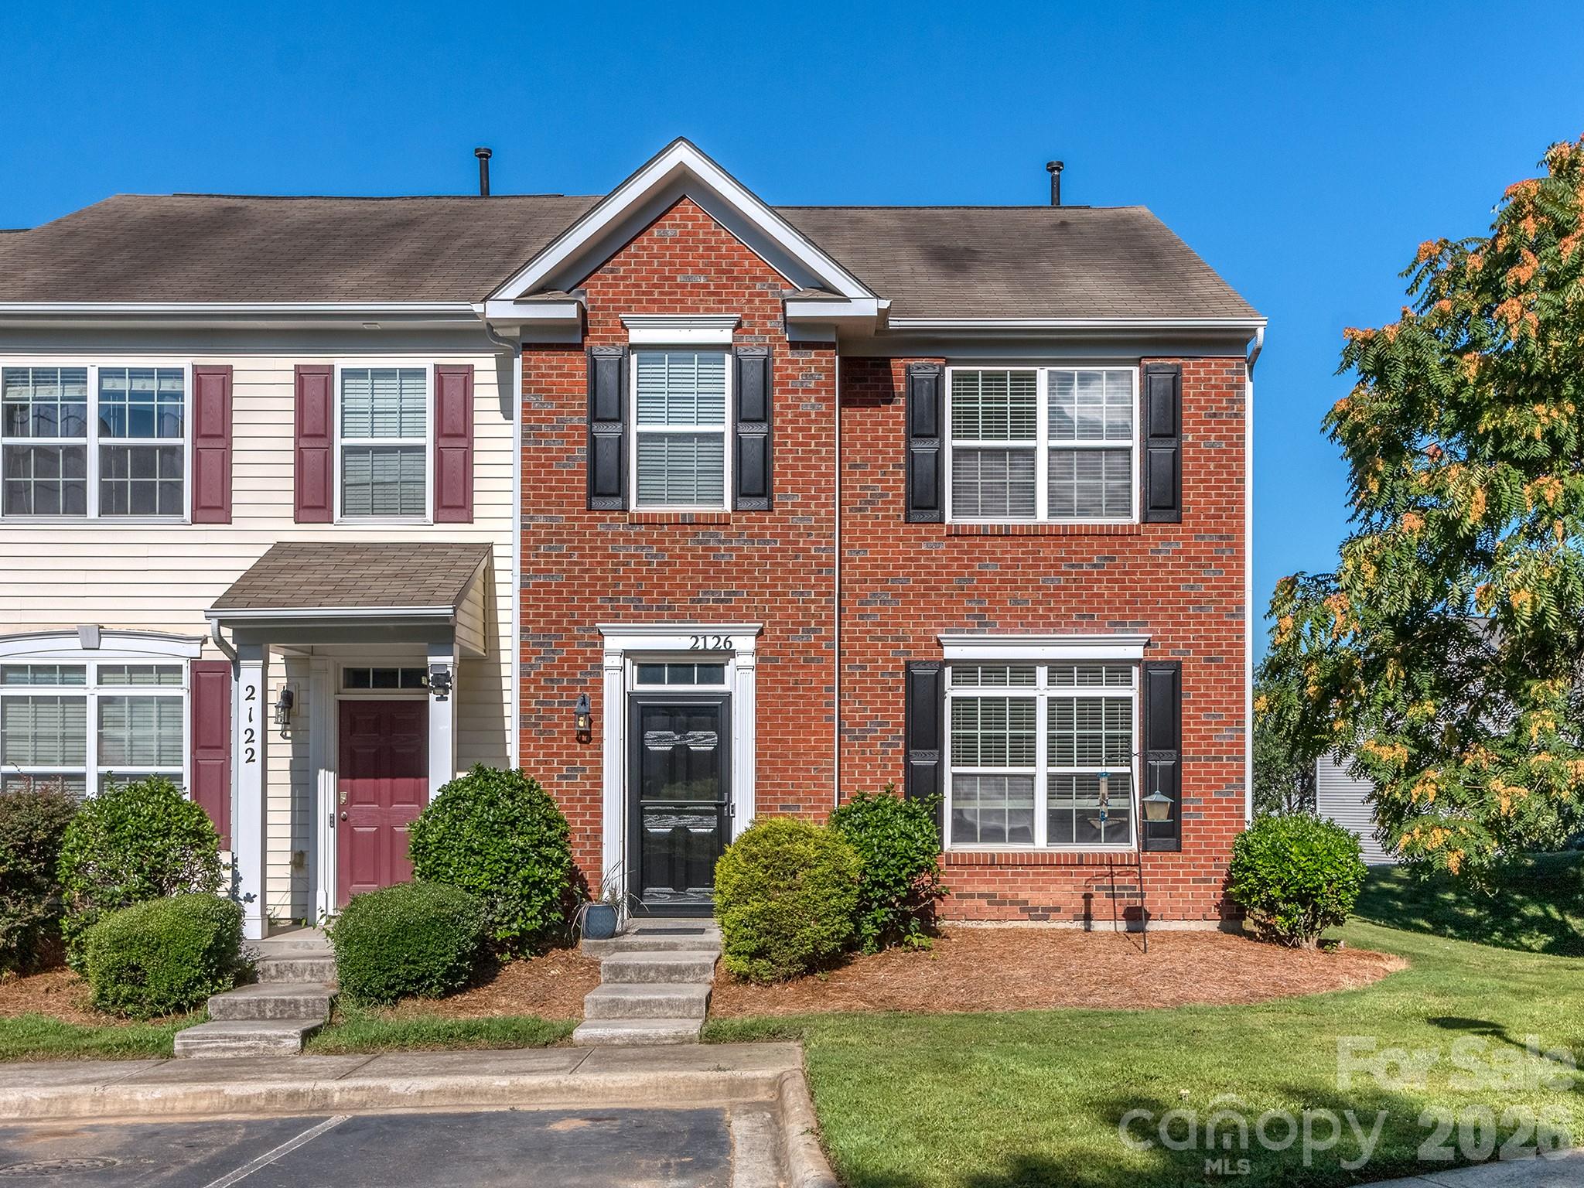
The brick front exterior, abundant natural light, private patio, and spacious upstairs loft create comfortable spaces for both everyday living and entertaining. In the kitchen, you'll love the new Frigidaire dishwasher, oven, and stove. Upstairs you'll find two additional bedrooms and a full bath. One bedroom is shown in the photos, while the second is currently being used for packing and box storage currently but can be viewed during your showing!
The HOA provides exterior maintenance and lawn care, allowing for low-maintenance living. Community amenities include an outdoor pool, cabana, and dog park. Conveniently located with easy access to shopping, dining, major highways, and Charlotte Douglas International Airport, this home offers both comfort and convenience in an ideal South Charlotte location. **No Rental Restrictions**
At a Glance
Bedrooms3
Full Baths2
Half Baths1
Property TypeTownhouse
Year Built2008
LevelsTwo
Community & Resources
Community
The Mews at Laurel Valley
Charlotte, NC
County
Mecklenburg
NC · 28273
High School
Olympic
Assigned district
Middle School
Kennedy
Assigned district
Elementary
Steele Creek
Assigned district
Tax Assessed
$284K
County record
Property Facts
- Property Type
- Townhouse
- Year Built
- 2008
- Stories / Levels
- Two
- Living Area (SqFt)
- 1,860
- Above Grade SqFt
- 1,860
- Full Bathrooms
- 2
- Half Bathrooms
- 1
- Lot Size
- 0.036 acres
- Zoning
- N2-B(ANDO)
- Parcel #
- 201-324-18
- Tax Assessed Value
- $284K
- HOA
- $0K / Monthly
Interior Features
Breakfast BarOpen FloorplanPantryWalk-In Closet(s)
Appliances
DishwasherMicrowaveOven
Heating, Cooling & Utilities
- Heating
- Forced Air, Natural Gas
- Cooling
- Ceiling Fan(s), Central Air
- Flooring
- Vinyl
- Laundry
- Main Level
- Water Source
- City
- Sewer
- Public Sewer
Exterior & Parking
- Construction
- Brick Partial, Vinyl
- Foundation
- Slab
- Roof
- Architectural Shingle
- Parking
- Assigned, Parking Space(s)
- Patio / Porch
- Patio
Lot Features
Corner LotEnd Unit
Community Amenities
CabanaDog ParkOutdoor Pool
Gallery
Listing courtesy of Coldwell Banker Realty · TJ Allen · Listed 07/17/2026
Listings courtesy of Canopy MLS as distributed by MLS GRID. Information is deemed reliable but not guaranteed. IDX information is provided exclusively for consumers' personal, non-commercial use and may not be used for any purpose other than to identify prospective properties consumers may be interested in purchasing. Properties displayed may be listed or sold by various participants in the MLS. Data last updated recently. © 2026 MLS members. All rights reserved.
2126 Aston Mill Place
Charlotte, NC · $325K