
ActiveNew Construction

MLS# CAR4405622 · 20 days on market
4016 Hickory Springs Lane
Charlotte, NC 28277 · Endhaven Terraces
$892K$290/sqft
Beds4
Baths5
Sq Ft3,080
Lot0.066 ac
$/SqFt$290
DOM20
Architectural Narrative
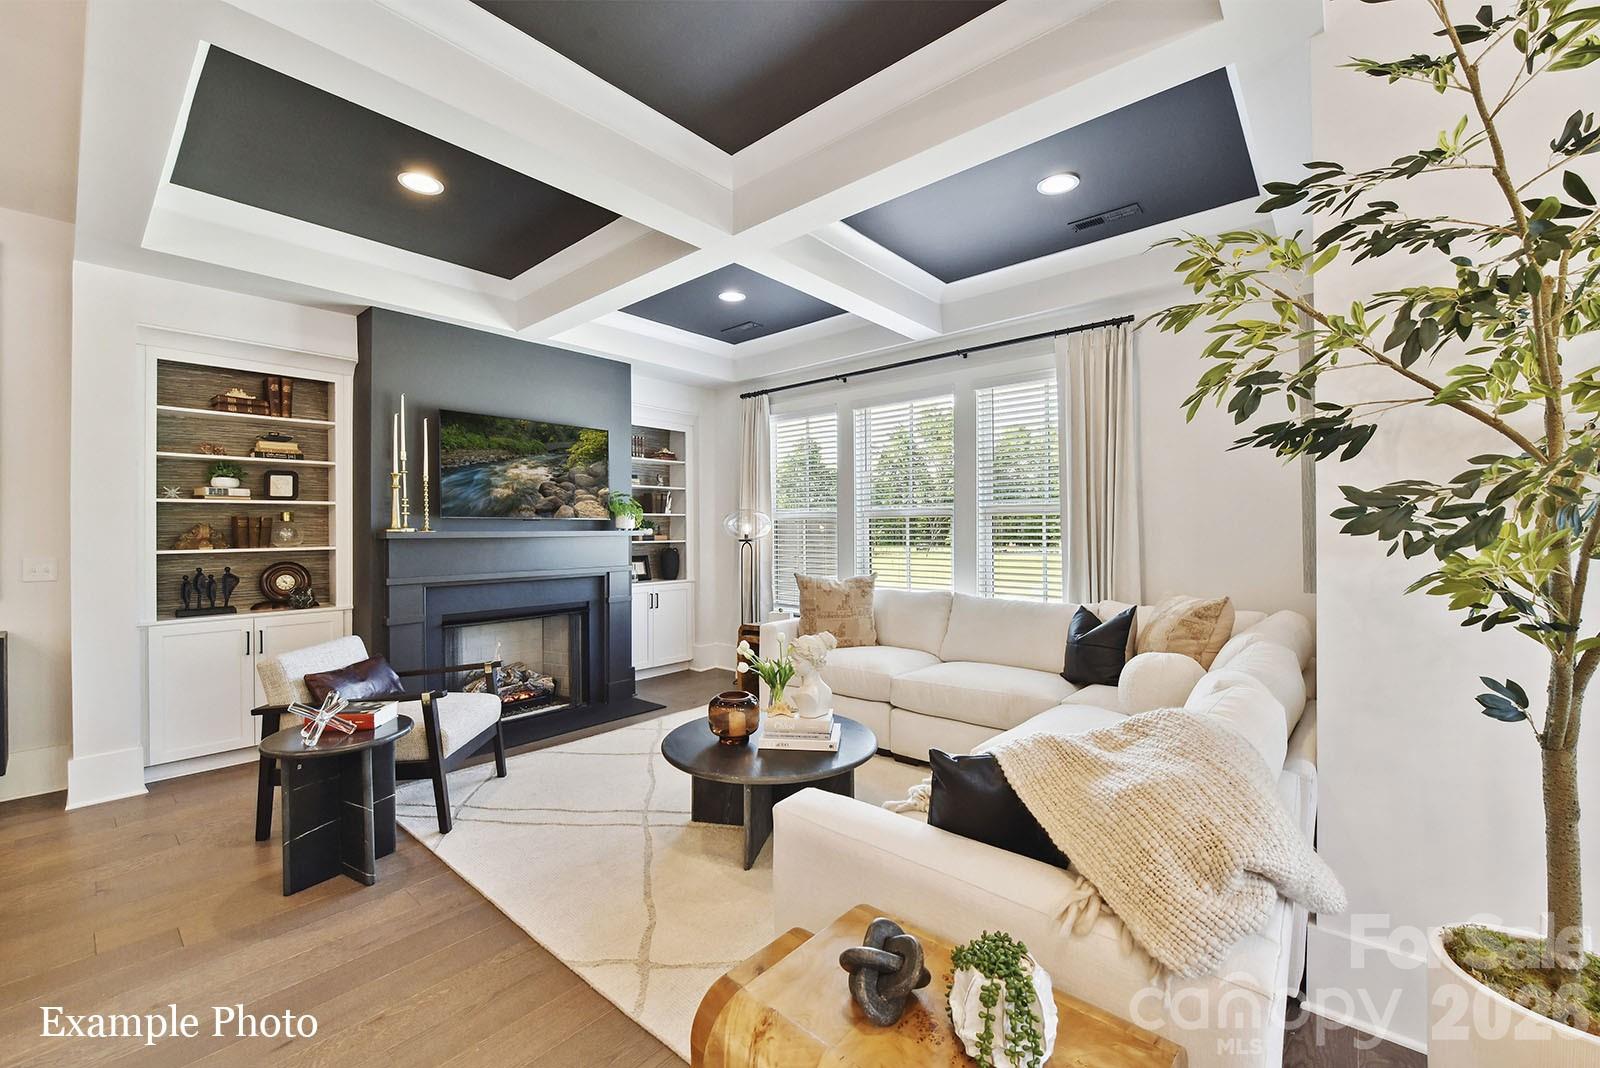
NEW LUXURY TOWNHOME COMMUNITY IN SOUTH CHARLOTTE/BALLANTYNE'S 28277 ZIP CODE! Live a quick 2 minutes from "The Bowl at Ballantyne". Own a Well Appointed, New Townhome in One of Charlotte's Most Sought-After Locations. Step inside this Low Maintenance Townhome that lives like a Single-Family Home. End Home with 10' Ceilings on the 1st Floor, an Open Concept Floor Plan, Outdoor Living on EVERY FLOOR: Covered Rear Porch off the Kitchen, Covered Balcony off the Primary Bedroom, and ROOFTOP TERRACE! 6" Hardwood Floors on every floor, Gas Fireplace, Built in Cabinets in the Great Room, Upgraded Ivory Cabinets with Glass Cabinets to the Ceiling in the Kitchen and "Cashew" Cabinets at the Upgraded Island, Upgraded Quartz Countertops in the Kitchen and Baths, Kitchen Tile Backsplash, Stainless Steel Kitchen Appliances including a Gas Cooktop with Built In Double Oven, Microwave, Dishwasher, Blinds and More! Buy Today and Receive Up To $25,000 Towards Closing Costs, Lowering Your Interest Rate and/or Reducing Your Sales Price!
At a Glance
Bedrooms4
Full Baths4
Half Baths1
Property TypeTownhouse
StyleArts and Crafts
Year Built2026
LevelsThree
Garage2 spaces
Community & Resources
Community
Endhaven Terraces
Charlotte, NC
County
Mecklenburg
NC · 28277
High School
Ballantyne Ridge
Assigned district
Middle School
South Charlotte
Assigned district
Elementary
Endhaven
Assigned district
Tax Assessed
$892K
County record
Property Facts
- Property Type
- Townhouse
- Year Built
- 2026
- Stories / Levels
- Three
- Living Area (SqFt)
- 3,080
- Above Grade SqFt
- 3,080
- Full Bathrooms
- 4
- Half Bathrooms
- 1
- Lot Size
- 0.066 acres
- Zoning
- R-12MF
- Parcel #
- 22322323
- Tax Assessed Value
- $892K
- HOA
- $0K / Monthly
Interior Features
Attic Stairs PulldownCable PrewireEntrance FoyerKitchen IslandOpen FloorplanWalk-In Closet(s)Walk-In Pantry
Appliances
DishwasherDisposalDouble OvenDryerGas CooktopMicrowaveRefrigerator with Ice MakerWasherWasher/Dryer
Heating, Cooling & Utilities
- Heating
- Heat Pump
- Cooling
- Heat Pump
- Flooring
- Hardwood, Tile
- Fireplace
- Gas, Great Room
- Laundry
- Laundry Room, Upper Level
- Water Source
- City
- Sewer
- Public Sewer
- Utilities
- Cable Available, Natural Gas
Exterior & Parking
- Architectural Style
- Arts and Crafts
- Construction
- Brick Partial, Hardboard Siding, Shingle/Shake, Wood
- Foundation
- Slab
- Roof
- Architectural Shingle
- Garage
- 2 spaces
- Parking
- Driveway, Attached Garage, Garage Faces Front
- Patio / Porch
- Balcony, Covered, Rear Porch
- Exterior Features
- Rooftop Terrace
Lot Features
End UnitLevel
Community Amenities
SidewalksStreet Lights
Gallery
Listing courtesy of Hopper Communities INC · Debbie Micale · Listed 07/19/2026
Listings courtesy of Canopy MLS as distributed by MLS GRID. Information is deemed reliable but not guaranteed. IDX information is provided exclusively for consumers' personal, non-commercial use and may not be used for any purpose other than to identify prospective properties consumers may be interested in purchasing. Properties displayed may be listed or sold by various participants in the MLS. Data last updated recently. © 2026 MLS members. All rights reserved.
4016 Hickory Springs Lane
Charlotte, NC · $892K