
Active Under Contract

MLS# CAR4406329 · 2 days on market
163 Canterbury Road
Charlotte, NC 28211 · Cotswold
$1.77M$545/sqft
Beds5
Baths5
Sq Ft3,258
Lot0.24 ac
$/SqFt$545
DOM2
Architectural Narrative
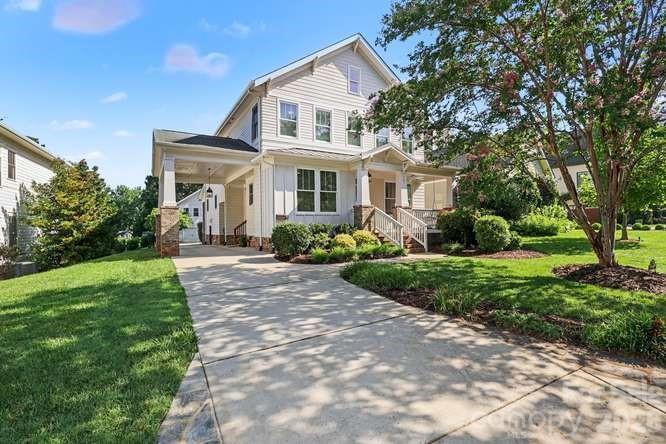
Charming, move-in ready 5 bedroom, 4.5 bath home, built in 2015, located in the sought-after Cotswold neighborhood, walking distance to shops and restaurants. This light-filled home has high ceilings, open floor plan, hardwood floors, custom millwork, and many designer features throughout. The first floor features a study with French doors, bedroom with ensuite bath, formal dining room, open-concept kitchen with quartz countertops, shaker cabinetry, stainless appliances and breakfast area that flows to the great room with built-in cabinetry and a gas fireplace. Upstairs you will find a spacious primary bedroom with a 5-piece ensuite bath and large walk-in closet. There are 3 more bedrooms, laundry room, and hall bath with dual vanity. Outside, you will find a private, screened-in porch, tumbled paver patio, built-in outdoor gas grill, and a conditioned 2-car detached garage with ample storage and generator hook-up. The garage also features a huge bonus room above, with a seperate entrance, private deck that overlooks gardens, full bath, and a mini bar. Excellent schools!
At a Glance
Bedrooms5
Full Baths4
Half Baths1
Property TypeSingle Family Residence
StyleTransitional
Year Built2015
LevelsTwo
Garage2 spaces
Community & Resources
Community
Cotswold
Charlotte, NC
County
Mecklenburg
NC · 28211
High School
Myers Park
Assigned district
Middle School
Alexander Graham
Assigned district
Elementary
Billingsville Cotswold
Assigned district
Tax Assessed
$1.25M
County record
Property Facts
- Property Type
- Single Family Residence
- Year Built
- 2015
- Stories / Levels
- Two
- Living Area (SqFt)
- 3,258
- Above Grade SqFt
- 3,258
- Full Bathrooms
- 4
- Half Bathrooms
- 1
- Lot Size
- 0.24 acres
- Zoning
- N2-B
- Parcel #
- 157-087-01
- Tax Assessed Value
- $1.25M
Interior Features
Attic Stairs PulldownBreakfast BarBuilt-in FeaturesCable PrewireDrop ZoneEntrance FoyerPantryWalk-In Closet(s)Walk-In Pantry
Appliances
Bar FridgeConvection MicrowaveConvection OvenDishwasherENERGY STAR Qualified DishwasherExhaust HoodGas CooktopMicrowaveRefrigerator with Ice MakerSelf Cleaning OvenWall OvenWine Refrigerator
Heating, Cooling & Utilities
- Heating
- Ductless, Forced Air, Natural Gas, Zoned
- Cooling
- Central Air, Ductless, Electric, Zoned
- Flooring
- Tile, Vinyl, Wood
- Fireplace
- Yes
- Laundry
- Laundry Room, Upper Level
- Water Source
- City
- Sewer
- Public Sewer
- Utilities
- Cable Connected, Electricity Connected, Natural Gas
Exterior & Parking
- Architectural Style
- Transitional
- Construction
- Hardboard Siding
- Foundation
- Crawl Space
- Roof
- Composition
- Garage
- 2 spaces
- Parking
- Driveway, Electric Gate, Detached Garage, Garage Door Opener
- Patio / Porch
- Covered, Front Porch, Patio, Rear Porch, Screened
- Windows
- Insulated Window(s), Skylight(s)
- Exterior Features
- In-Ground Irrigation, Porte-cochere
Lot Features
Level
Gallery
Listing courtesy of Helen Adams Realty · Diane Byrd · Listed 07/22/2026
Listings courtesy of Canopy MLS as distributed by MLS GRID. Information is deemed reliable but not guaranteed. IDX information is provided exclusively for consumers' personal, non-commercial use and may not be used for any purpose other than to identify prospective properties consumers may be interested in purchasing. Properties displayed may be listed or sold by various participants in the MLS. Data last updated recently. © 2026 MLS members. All rights reserved.
163 Canterbury Road
Charlotte, NC · $1.77M