
ActiveNew Construction

MLS# CAR4406375 · 1 days on market
12315 Bryton Ridge Parkway
Huntersville, NC 28078 · Bryton Crossing
$460K$237/sqft
Beds3
Baths4
Sq Ft1,939
Lot0.049 ac
$/SqFt$237
DOM1
Architectural Narrative
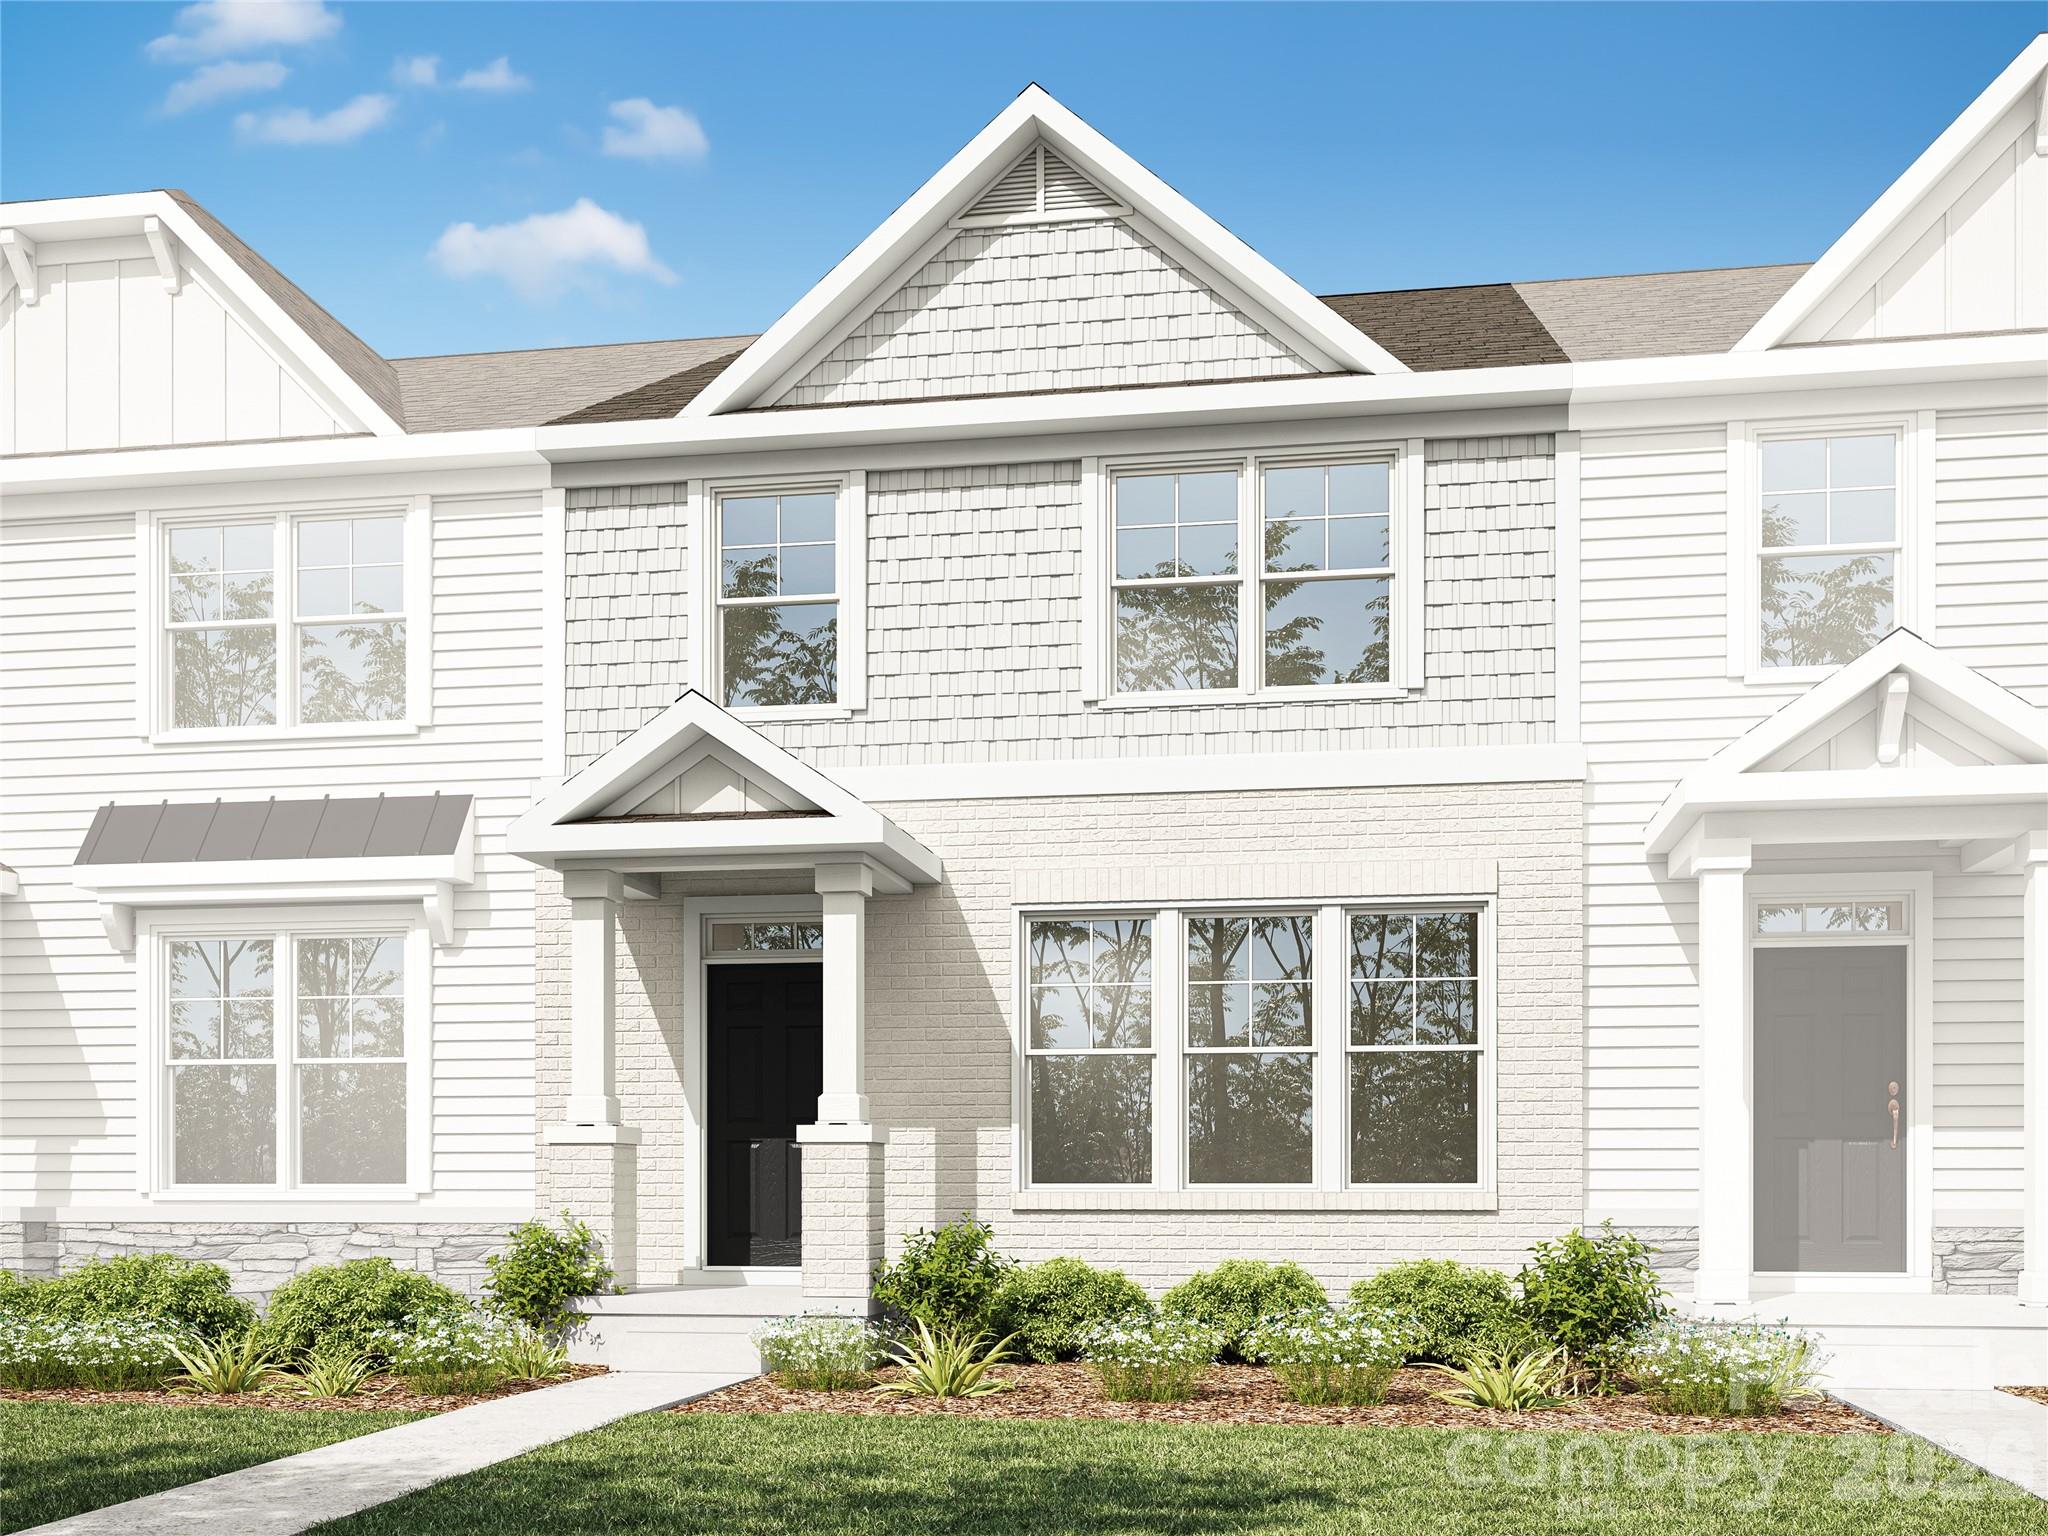
Welcome to Bryton Crossing Townhomes, the newest townhome community in desirable Huntersville! The Kensington floorplan is a two-story townhome plan with basement offering 3 bedrooms, 2 full baths, 2 half baths and over 1,900 sqft of living space. When you enter the main level, you will be greeted by the open floorplan of the Family Room along with dining area. On this level you will also see a powder bath, breakfast area and kitchen. The kitchen offers an island with quartz countertops. White cabinetry throughout the kitchen with matte black hardware, tile backsplash and stainless appliances. Off the breakfast area you will find access to a deck for you to enjoy the outdoors. Make your way to the upper level where all 3 bedrooms are situated. The Primary Bedroom offers a large walk-in closet as well as a tiled shower with semi frameless door in the bathroom, dual vanities, linen closet, white cabinetry with matte black hardware and quartz countertops. The additional two bedrooms can be found on this level as well as the Laundry and 2nd full bath with tub and shower combo, dual vanities, quartz countertops and white cabinets. Basement level includes a finished bonus room with powder bath along with access to the oversized 1 car garage. Additional upgrades in this home include composite stair treads and metal balusters, kitchen undercabinet lighting, upgraded trim package, hardie plank siding on exterior and more! Community amenities include; outdoor community pool, cabana, and playground. Schedule your visit today!
At a Glance
Bedrooms3
Full Baths2
Half Baths2
Property TypeTownhouse
Year Built2026
LevelsTwo
Garage1 spaces
Community & Resources
Community
Bryton Crossing
Huntersville, NC
County
Mecklenburg
NC · 28078
High School
North Mecklenburg
Assigned district
Middle School
J.M. Alexander
Assigned district
Elementary
Blythe
Assigned district
$/SqFt
$237
Listed price basis
Property Facts
- Property Type
- Townhouse
- Year Built
- 2026
- Stories / Levels
- Two
- Living Area (SqFt)
- 1,939
- Above Grade SqFt
- 1,601
- Below Grade SqFt
- 338
- Full Bathrooms
- 2
- Half Bathrooms
- 2
- Lot Size
- 0.049 acres
- Zoning
- R05-10
- Parcel #
- 01913223
- HOA
- Yes
Interior Features
Kitchen IslandOpen FloorplanWalk-In Closet(s)Walk-In Pantry
Appliances
DishwasherDisposalElectric Water HeaterGas RangeMicrowave
Heating, Cooling & Utilities
- Heating
- Forced Air, Natural Gas
- Cooling
- Central Air
- Flooring
- Carpet, Vinyl
- Laundry
- Electric Dryer Hookup, Laundry Closet, Third Level
- Water Source
- City
- Sewer
- Public Sewer
Exterior & Parking
- Construction
- Brick Partial, Fiber Cement
- Foundation
- Basement
- Roof
- Architectural Shingle
- Garage
- 1 spaces
- Parking
- Driveway, Attached Garage, Garage Door Opener, Garage Faces Rear
- Patio / Porch
- Covered, Deck, Front Porch
- Windows
- Insulated Window(s)
Community Amenities
CabanaOutdoor PoolPlaygroundSidewalks
Gallery
Listing courtesy of Eastwood Homes · Michael Conley · Listed 07/21/2026
Listings courtesy of Canopy MLS as distributed by MLS GRID. Information is deemed reliable but not guaranteed. IDX information is provided exclusively for consumers' personal, non-commercial use and may not be used for any purpose other than to identify prospective properties consumers may be interested in purchasing. Properties displayed may be listed or sold by various participants in the MLS. Data last updated recently. © 2026 MLS members. All rights reserved.
12315 Bryton Ridge Parkway
Huntersville, NC · $460K