
Coming Soon
▶ Virtual TourMLS# CAR4408389 · 0 days on market
20124 Bascom Ridge Drive
Cornelius, NC 28031 · Crown Harbor
$3.90M$401/sqft
Beds5
Baths7
Sq Ft9,724
Lot0.62 ac
$/SqFt$401
DOM0
Architectural Narrative
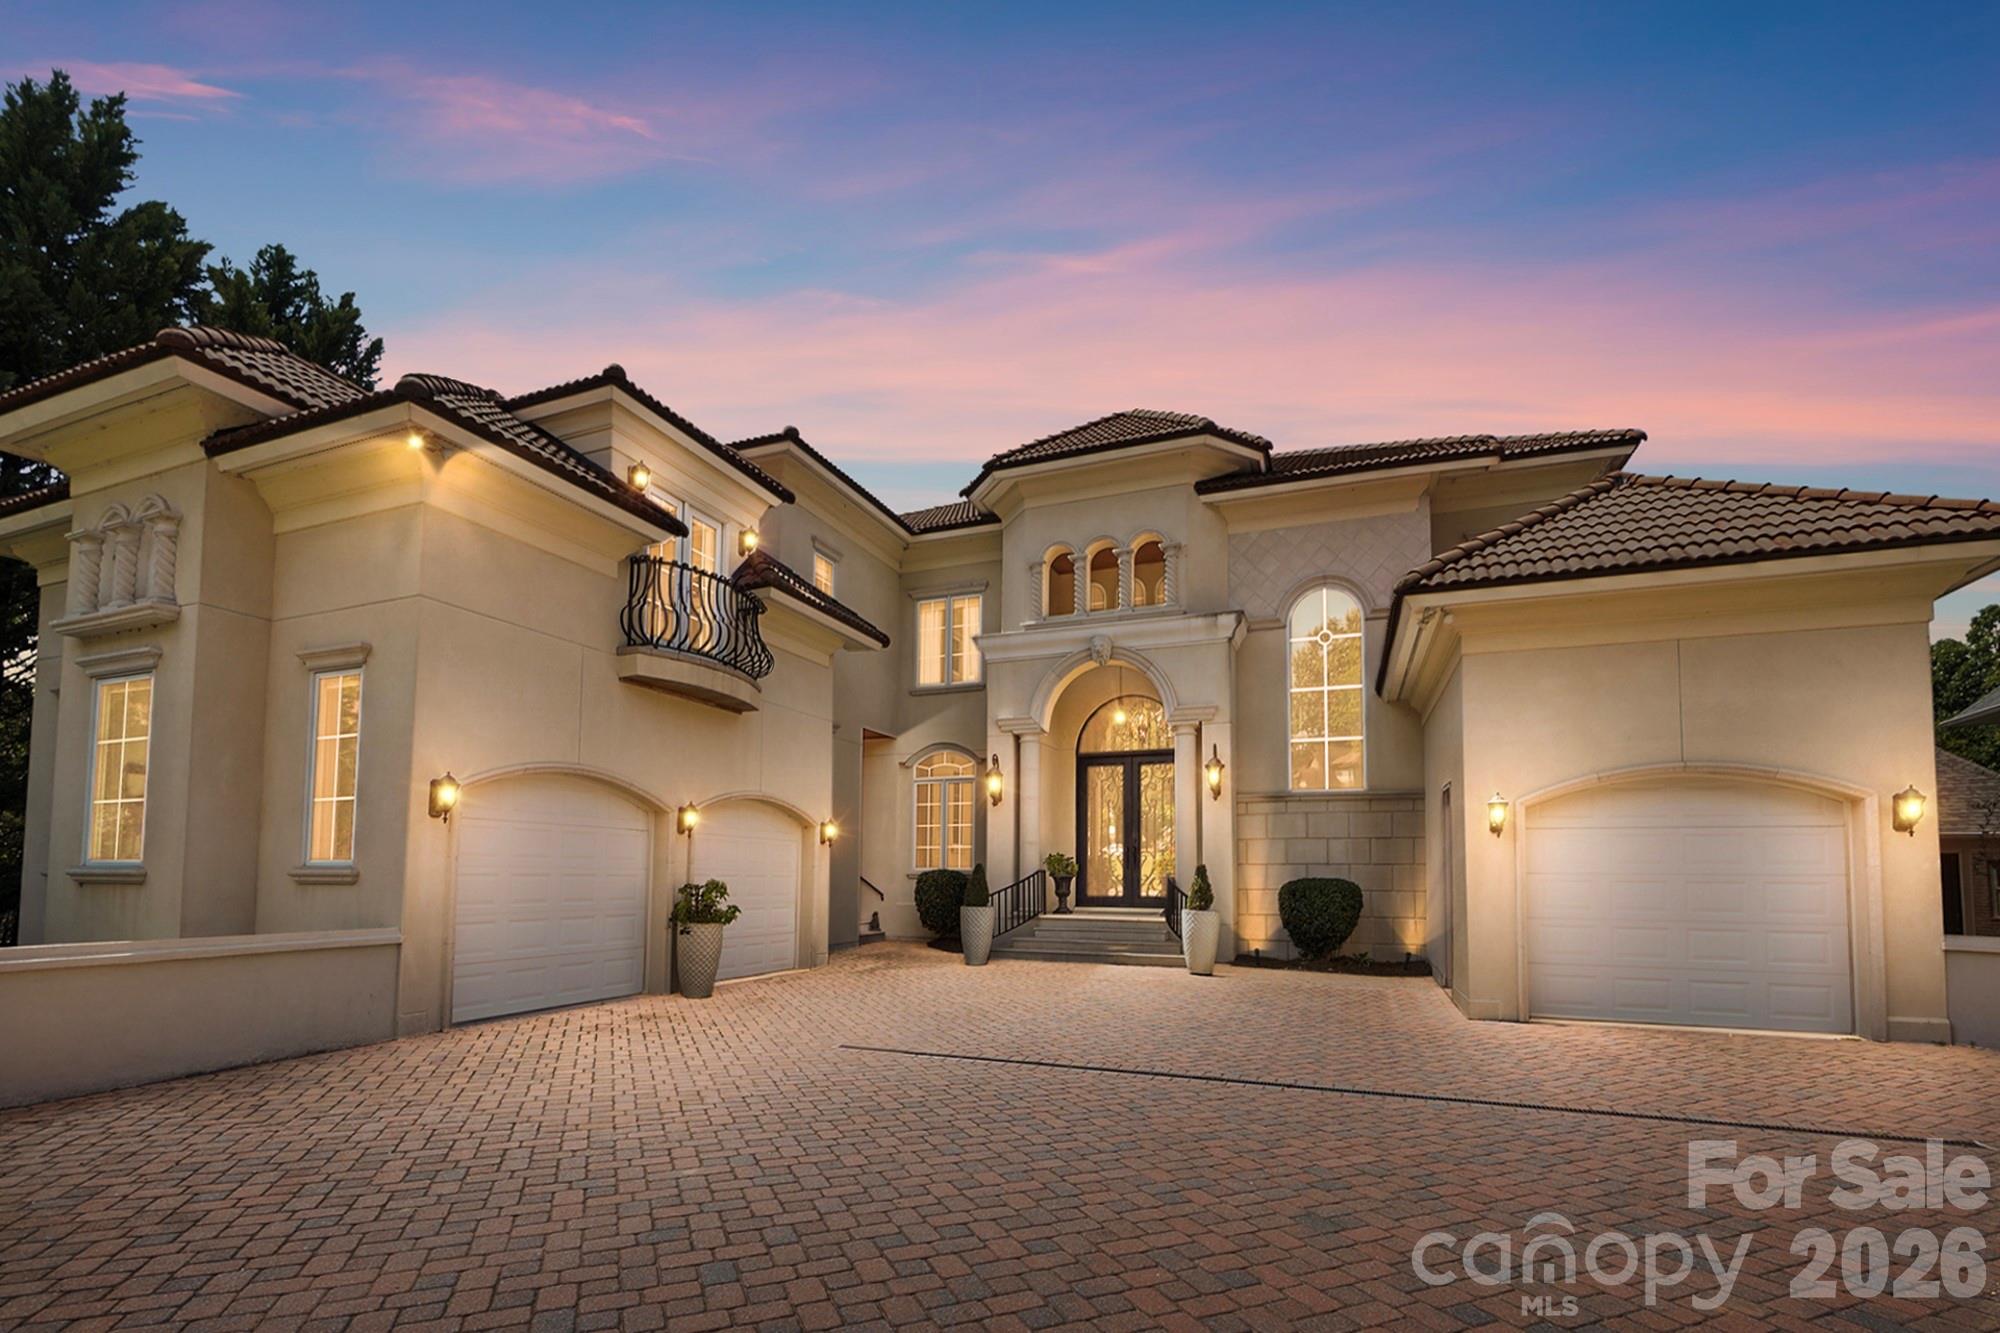
Welcome to an extraordinary Mediterranean-inspired waterfront estate where timeless architecture meets luxury lakefront living. Perfectly positioned to capture breathtaking sunset views across the water, this exceptional residence offers nearly 9,800 square feet of thoughtfully designed living space with every detail curated for comfort, entertaining, and everyday elegance.
A grand two-story foyer with custom iron doors and Brazilian cherry staircase sets the tone for the home's impressive interior. The expansive great room showcases soaring ceilings, a dramatic wall of windows framing panoramic lake views, and seamless access to outdoor living spaces. The gourmet chef's kitchen is appointed with rare Labrador Blue granite countertops, premium Thermador and GE appliances, a spacious island, warming drawer, and inviting gathering spaces designed for hosting family and friends. The adjoining bar features a stunning backlit onyx countertop, creating a true showpiece for entertaining.
The luxurious main-level primary suite is a private retreat with tranquil water views, a fireplace, private deck access, a spa-inspired bath, and an oversized custom walk-in closet. An elevator provides convenient access to all three levels of the home. Two stunning staircases lead to the second floor, where you'll find a beautiful executive office overlooking the water, a private secondary office ideal for working from home, and three spacious bedrooms, each featuring its own private en-suite bath. A versatile flex space tucked off the rear staircase provides the perfect setting for a media room, children's playroom, or additional lounge area, offering flexibility to fit your lifestyle.
Designed for both relaxation and recreation, the walk-out lower level offers an impressive second living area complete with a second kitchen, wine cellar and tasting room, theater, fitness room, guest suite, and direct access to the patio and waterfront. Whether hosting large gatherings or enjoying quiet evenings at home, every space embraces the beauty of lakeside living.
Outside, enjoy beautifully landscaped grounds, expansive decks and covered patios, a private boardwalk leading to a floating dock with boat lift, accommodations for multiple jet skis, and Wi-Fi extending all the way to the dock. Additional highlights include three HVAC systems, a tile roof, three garages, circular drive with fountain, security system, and whole-home EERO mesh Wi-Fi coverage.
This one-of-a-kind Lake Norman waterfront estate delivers an unparalleled lifestyle where luxury, craftsmanship, and spectacular waterfront views come together to create an unforgettable place to call home.
At a Glance
Bedrooms5
Full Baths6
Half Baths1
Property TypeSingle Family Residence
StyleMediterranean
Year Built2005
LevelsTwo
Garage3 spaces
Community & Resources
Community
Crown Harbor
Cornelius, NC
County
Mecklenburg
NC · 28031
High School
William Amos Hough
Assigned district
Middle School
Bailey
Assigned district
Elementary
Cornelius
Assigned district
Tax Assessed
$2.90M
County record
Property Facts
- Property Type
- Single Family Residence
- Year Built
- 2005
- Stories / Levels
- Two
- Living Area (SqFt)
- 9,724
- Above Grade SqFt
- 6,942
- Below Grade SqFt
- 2,782
- Full Bathrooms
- 6
- Half Bathrooms
- 1
- Lot Size
- 0.62 acres
- Zoning
- GR
- Parcel #
- 001-762-20
- Tax Assessed Value
- $2.90M
- HOA
- $0K / Quarterly
Interior Features
Attic Walk InBuilt-in FeaturesCable PrewireDrop ZoneElevatorEntrance FoyerGarden TubKitchen IslandSplit BedroomStorageWalk-In Closet(s)Walk-In Pantry
Appliances
Bar FridgeDishwasherDisposalDouble OvenDryerElectric OvenExhaust HoodGas OvenGas RangeGas Water HeaterIce MakerMicrowaveOvenPlumbed For Ice MakerRefrigeratorSelf Cleaning OvenWall OvenWarming DrawerWasher
Heating, Cooling & Utilities
- Heating
- Central, ENERGY STAR Qualified Equipment, Forced Air, Natural Gas
- Cooling
- Ceiling Fan(s), Central Air, ENERGY STAR Qualified Equipment
- Flooring
- Carpet, Marble, Slate, Stone, Tile, Wood
- Fireplace
- Gas Log, Gas Vented, Great Room, Kitchen, Living Room, Primary Bedroom
- Laundry
- Laundry Room, Main Level
- Water Source
- City
- Sewer
- Public Sewer
- Utilities
- Cable Connected, Electricity Connected, Natural Gas, Underground Power Lines, Underground Utilities
Exterior & Parking
- Architectural Style
- Mediterranean
- Construction
- Hard Stucco
- Foundation
- Basement
- Roof
- Tile
- Garage
- 3 spaces
- Parking
- Circular Driveway, Attached Garage, Garage Faces Front, Garage Faces Side, Keypad Entry, Parking Space(s)
- Patio / Porch
- Covered, Deck, Patio, Porch, Rear Porch, Screened
- Windows
- Insulated Window(s), Window Treatments
- Exterior Features
- Dock - Floating, In-Ground Irrigation
Lot Features
Cul-De-SacWaterfront
View
WaterYear Round
Waterfront
Boat LiftBoat Slip (Deed)Dock
Community Amenities
Boat StorageClubhouseOutdoor PoolSidewalksStreet Lights
Gallery
Listing courtesy of EXP Realty LLC Ballantyne · Holly Kimsey Evans · Listed 08/14/2026
Listings courtesy of Canopy MLS as distributed by MLS GRID. Information is deemed reliable but not guaranteed. IDX information is provided exclusively for consumers' personal, non-commercial use and may not be used for any purpose other than to identify prospective properties consumers may be interested in purchasing. Properties displayed may be listed or sold by various participants in the MLS. Data last updated recently. © 2026 MLS members. All rights reserved.
20124 Bascom Ridge Drive
Cornelius, NC · $3.90M